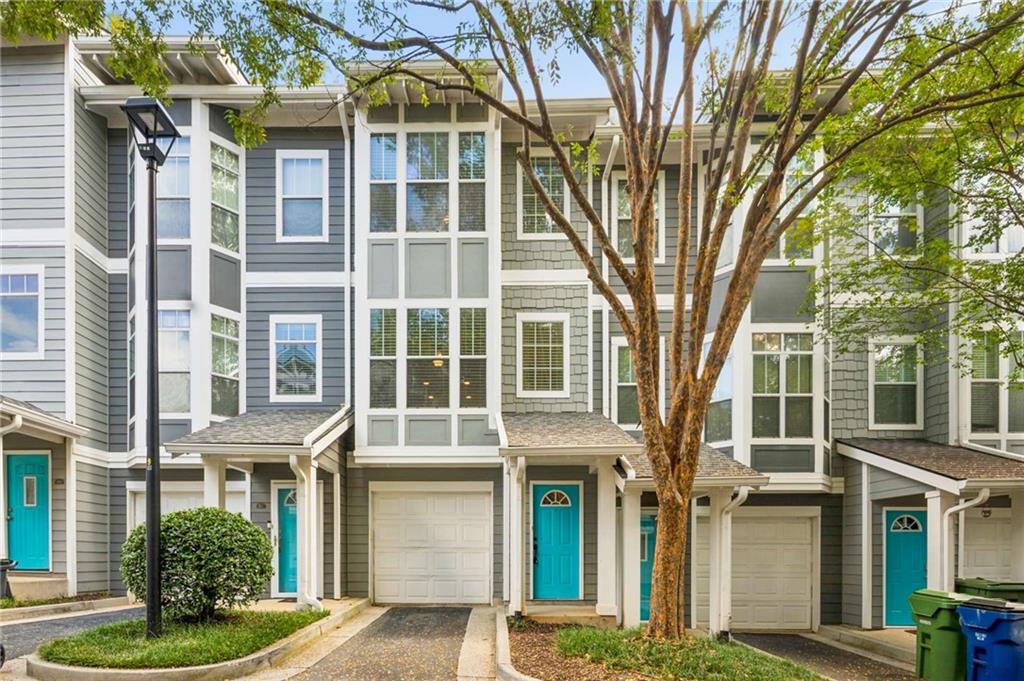
Townhouse row with gray siding, tall windows, turquoise doors, and a mature tree in front.
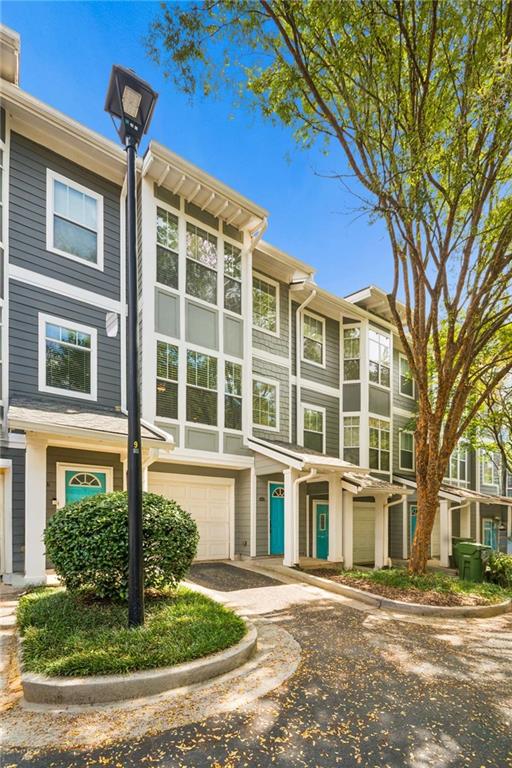
Row of gray townhomes with turquoise doors, white trim, and a mature street tree.
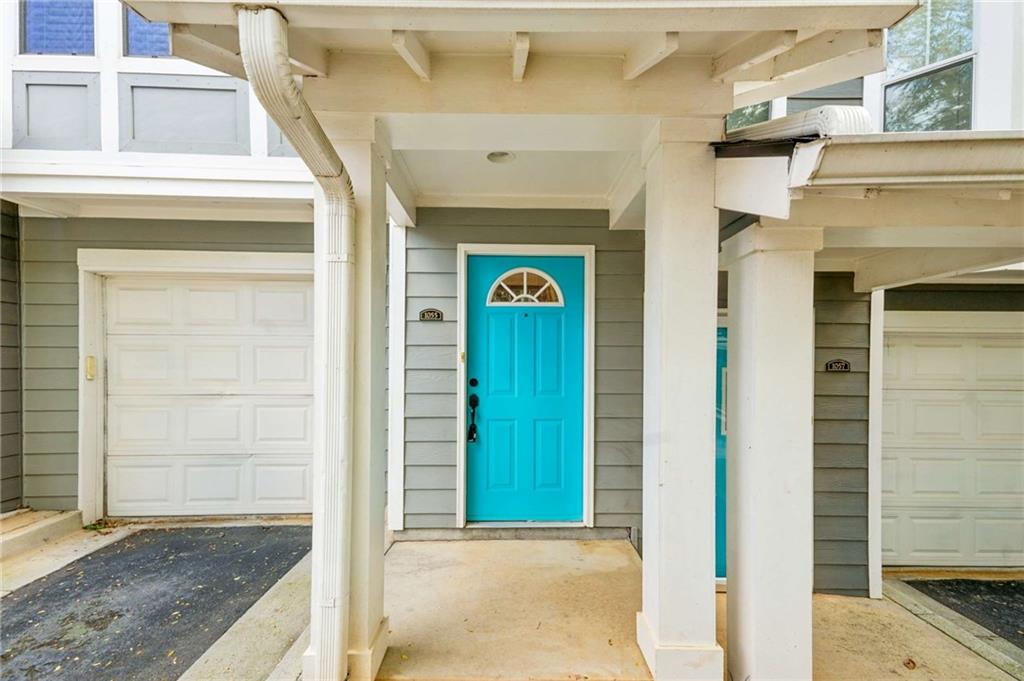
Townhouse entrance with a bright turquoise front door beneath a covered porch, between two garages.
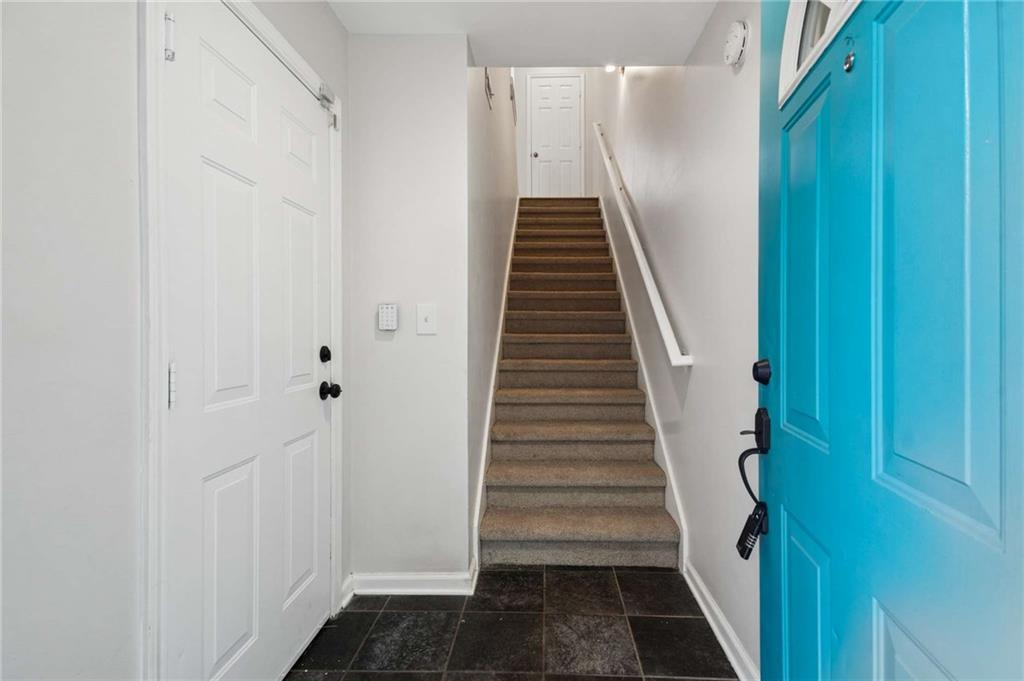
Entry hall with a bright blue front door and carpeted stairs leading upstairs.
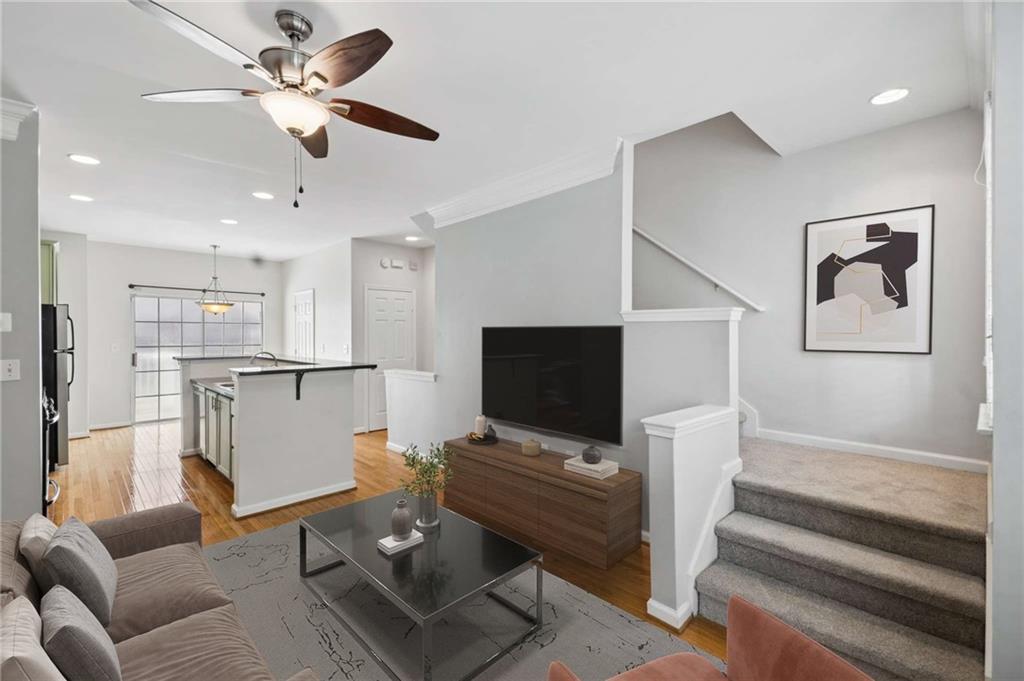
Living room with a gray sofa, television, open kitchen, and carpeted stairs.
Kitchen with pale green cabinets, dark counters, stainless appliances, and a double-basin sink.
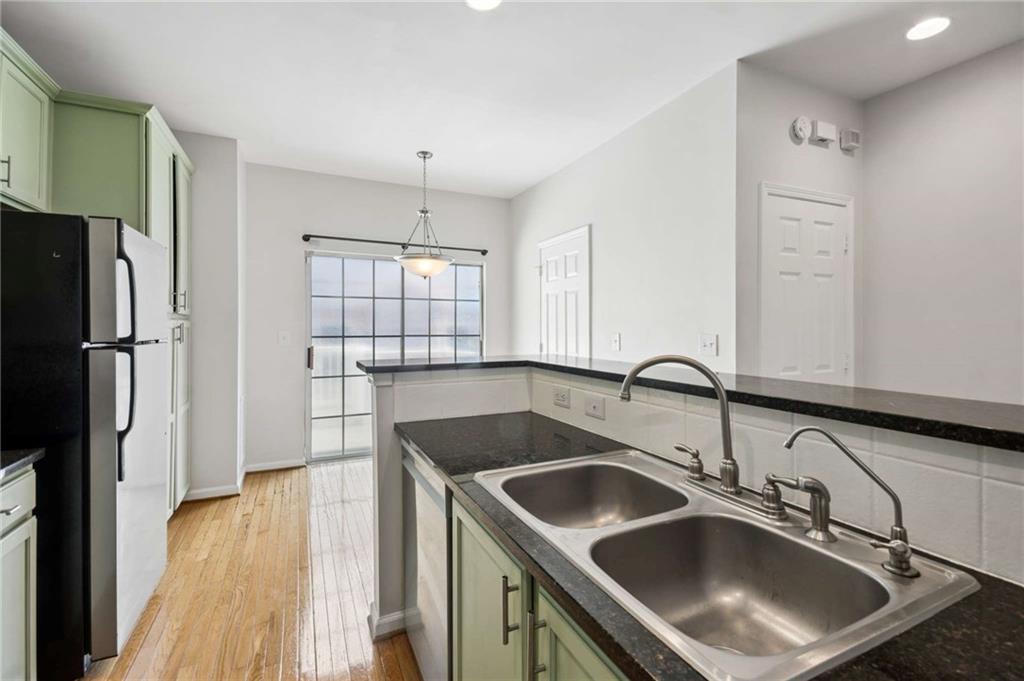
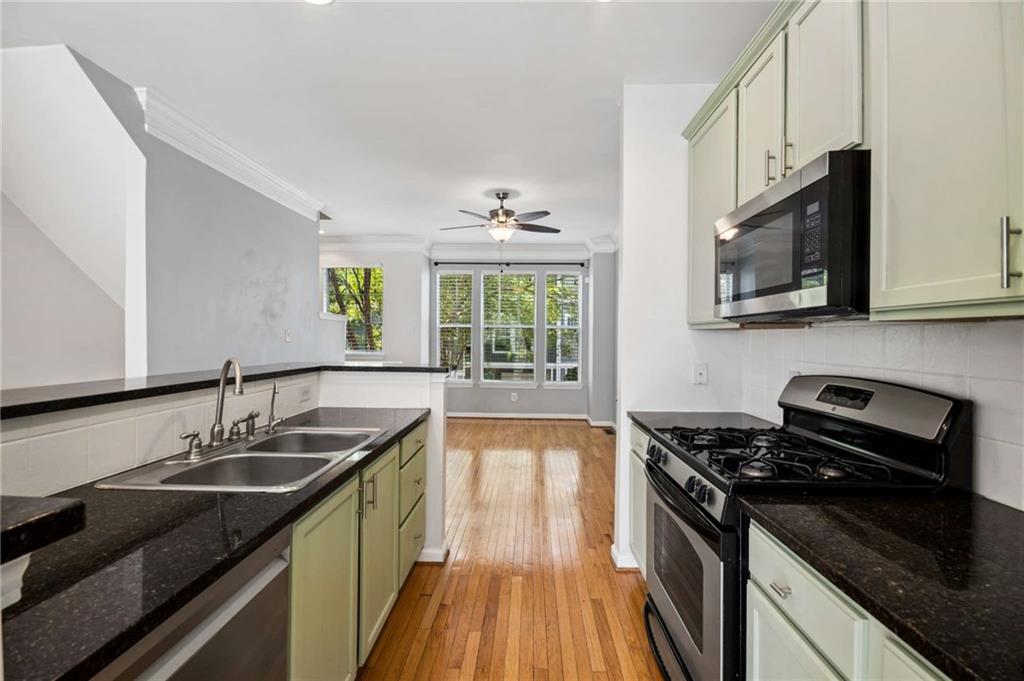
Kitchen with pale green cabinets, black countertops, a double-basin sink, and hardwood floors.
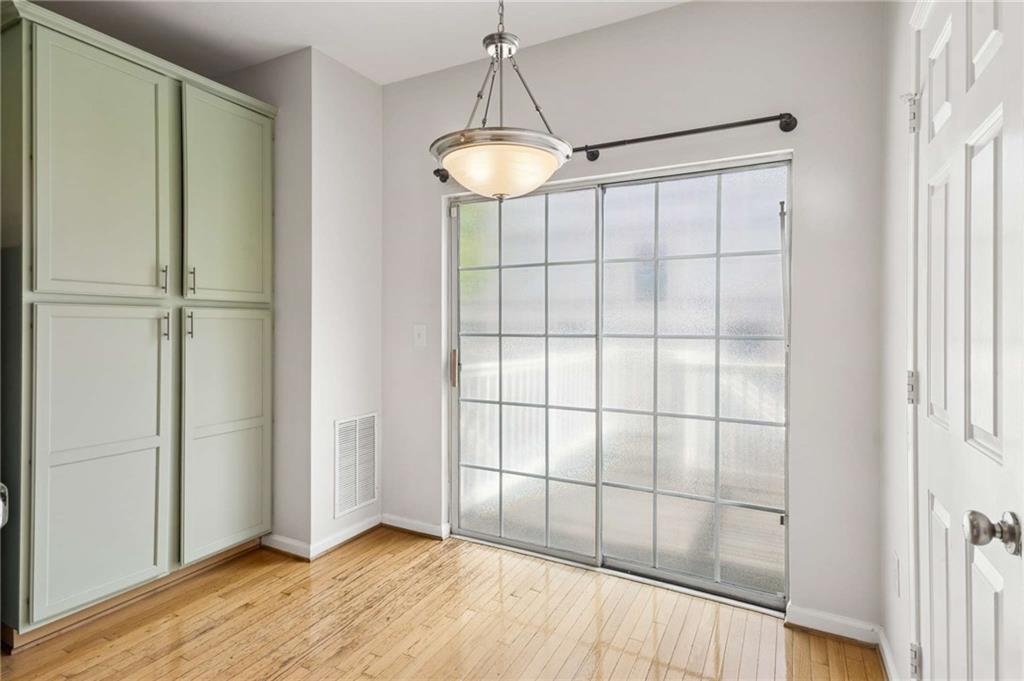
Bright room with built-in cabinets, hardwood floors, and a sliding glass door.
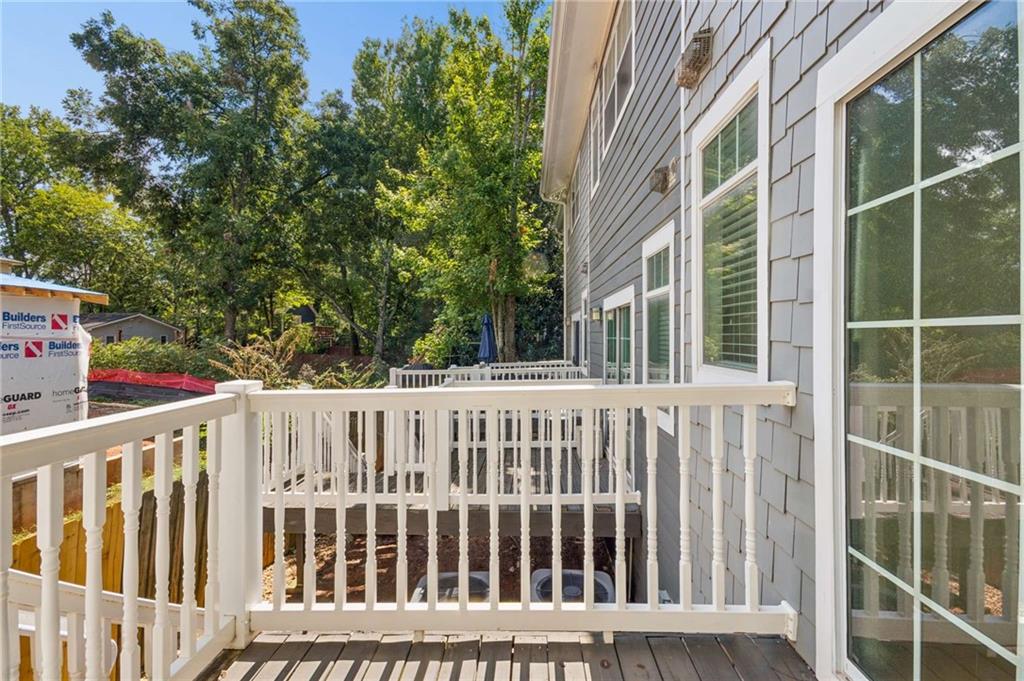
Raised deck with white railings beside gray siding, overlooking a wooded backyard.
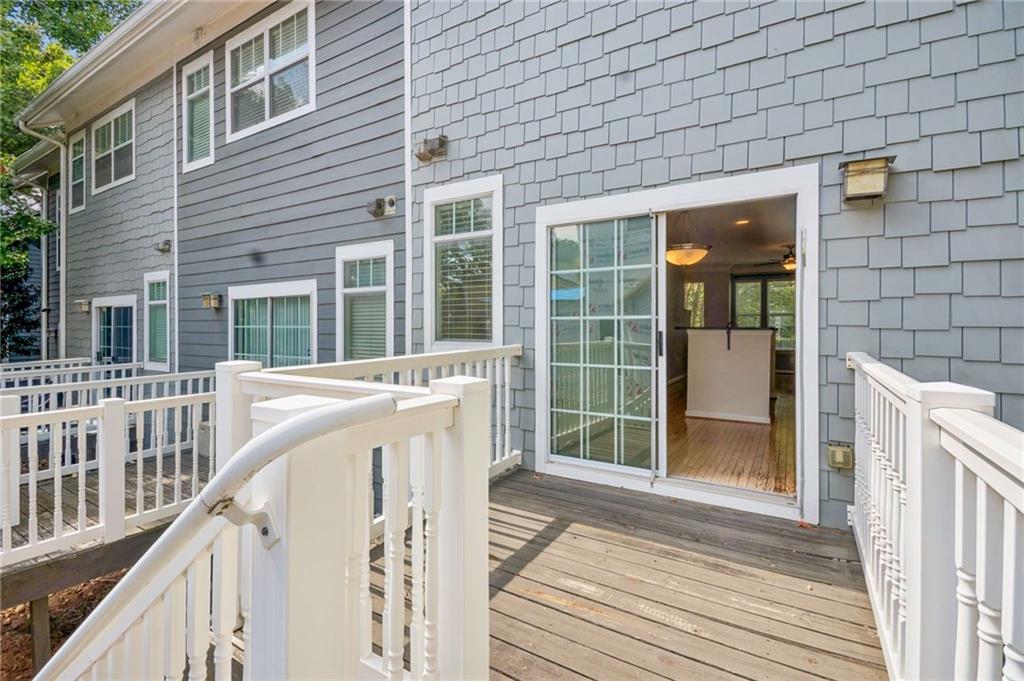
Rear deck with white railings and sliding glass doors opening into the home.
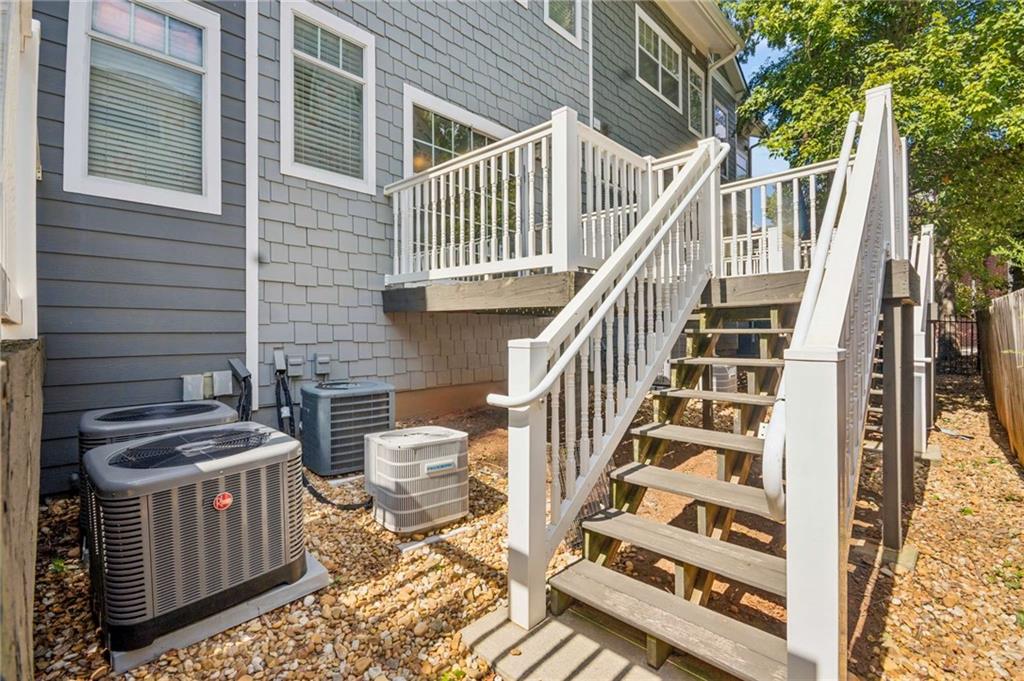
House exterior with white deck stairs, gray siding, and several outdoor air-conditioning units.
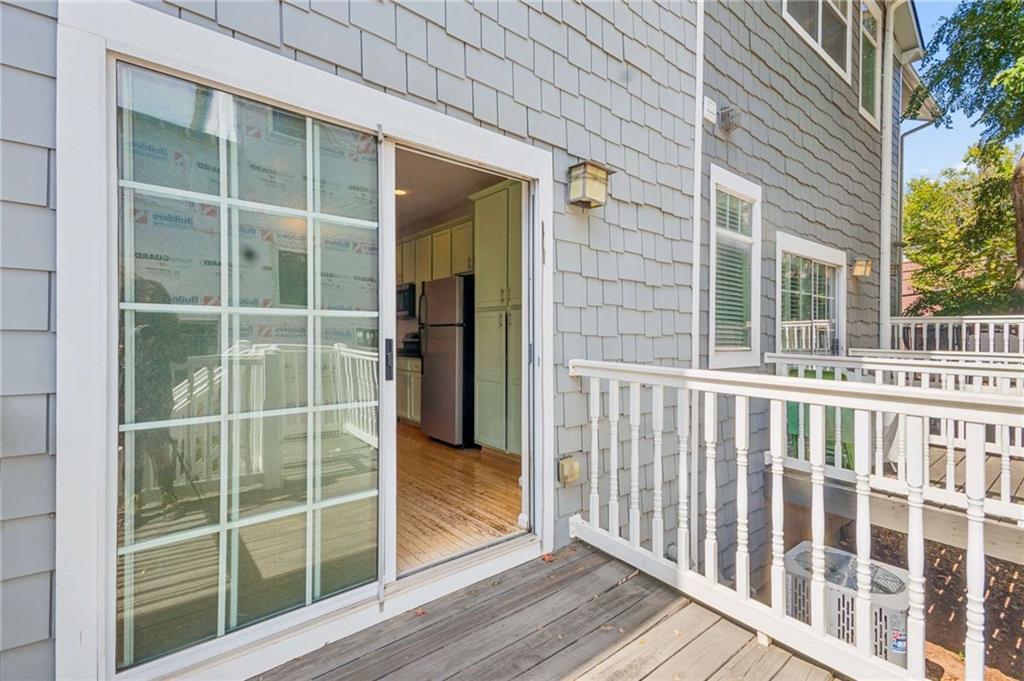
Rear deck with white railings beside a sliding glass door opening into the kitchen.
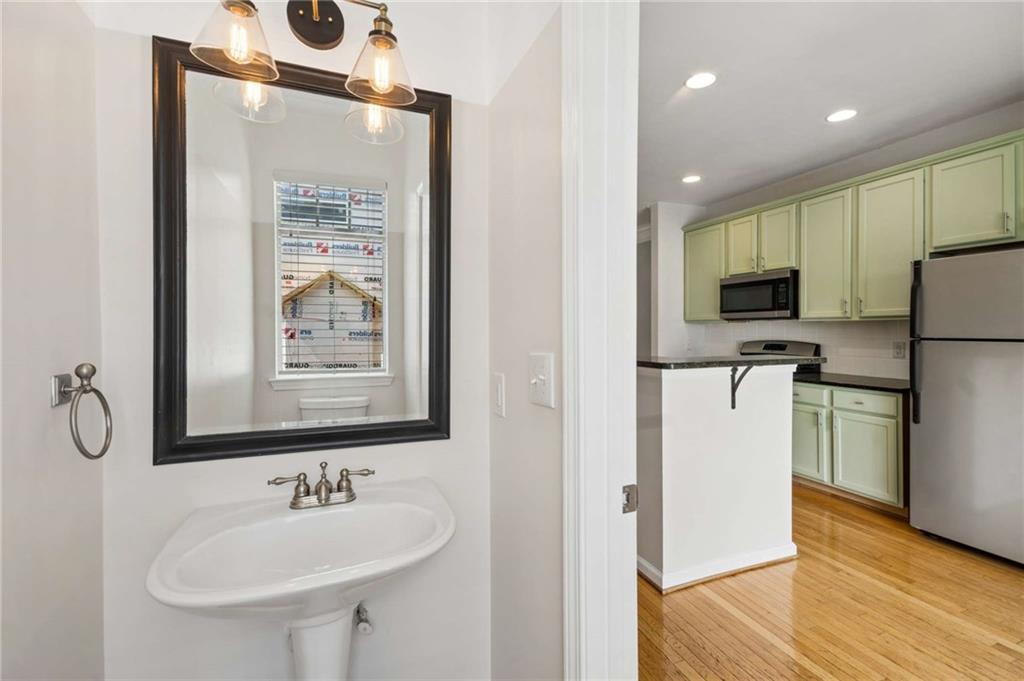
Bathroom pedestal sink and dark-framed mirror overlooking a kitchen with pale green cabinets.
Kitchen with pale cabinets, dark stone counters, stainless appliances, and hardwood flooring.
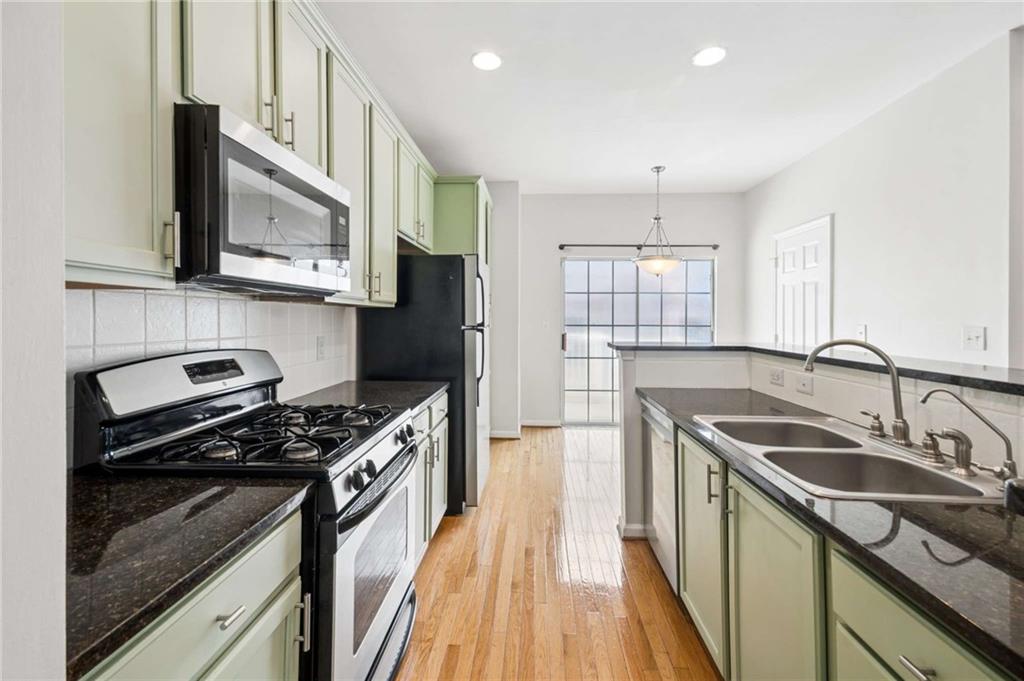
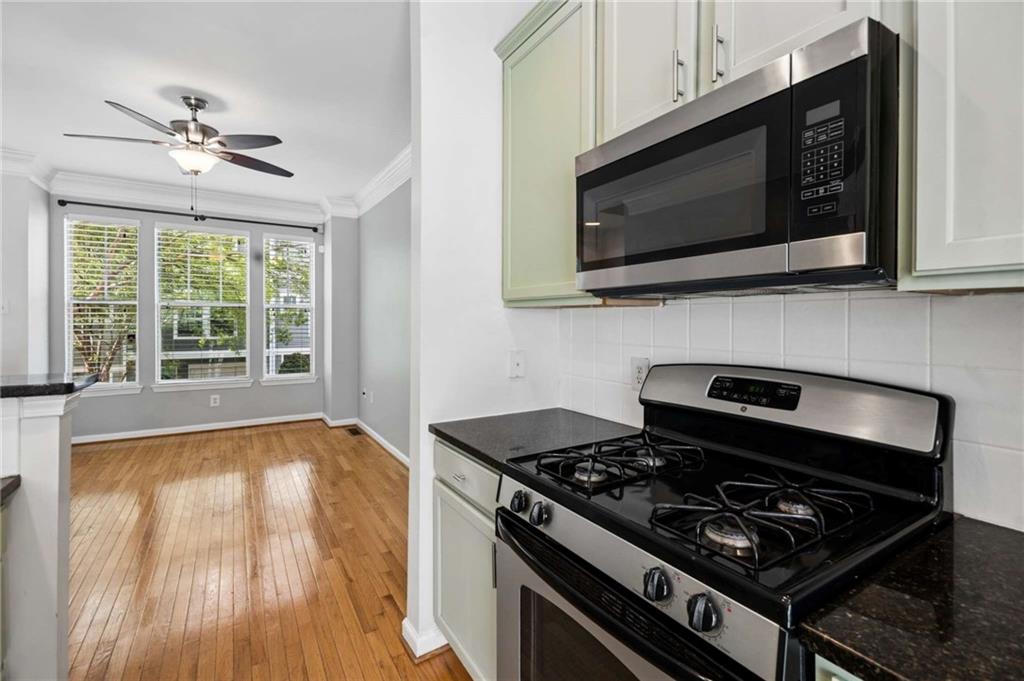
Kitchen with a stainless gas range and microwave, opening to a bright room with hardwood floors and tall windows.
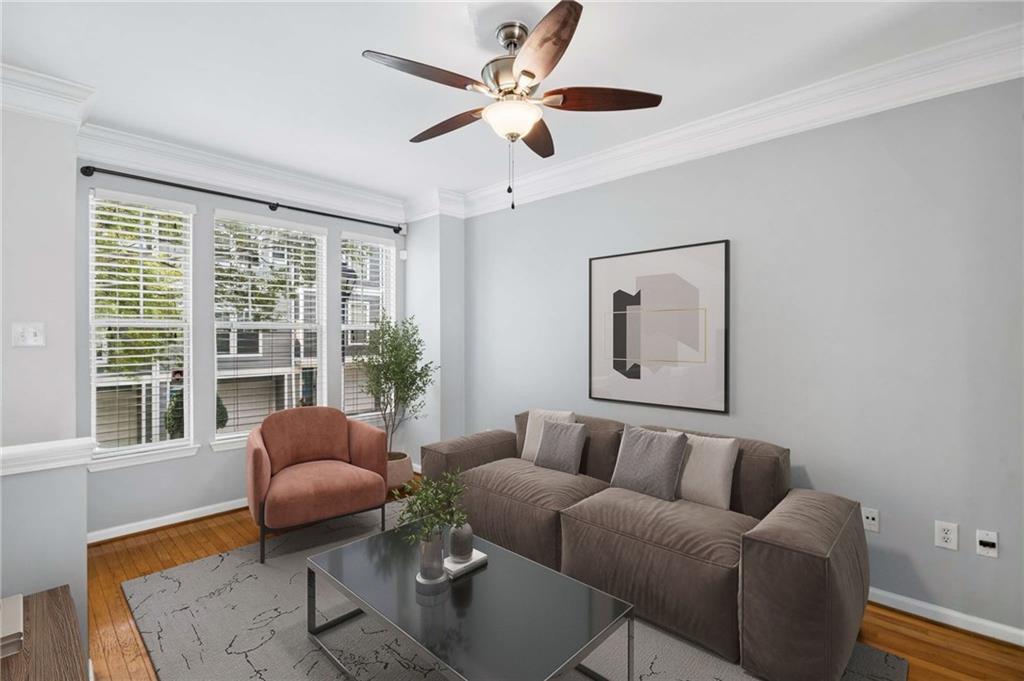
Living room with a gray sectional, ceiling fan, and large shuttered windows.
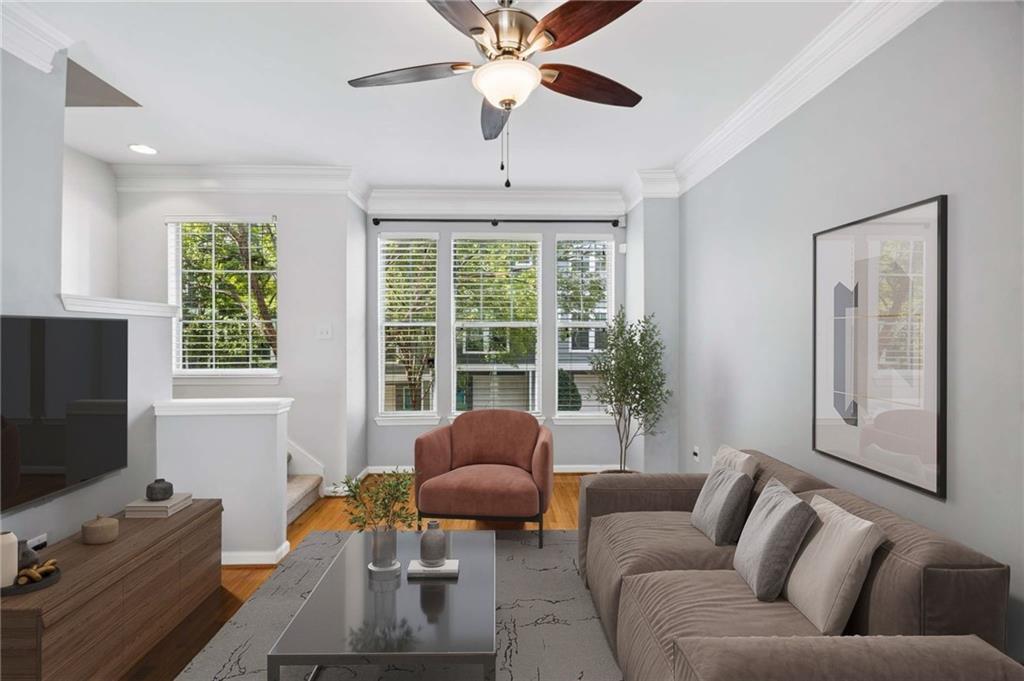
Living room with gray sectional, rust-colored armchair, and large windows with white blinds.
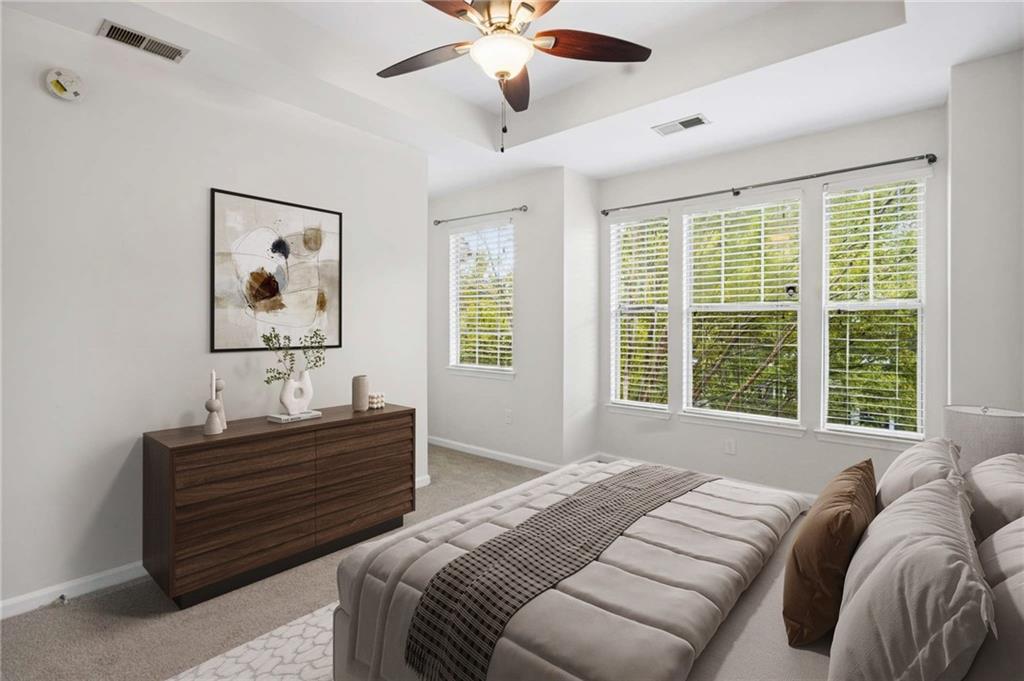
Bedroom with a large bed, dark wood dresser, ceiling fan, and wide windows overlooking greenery.
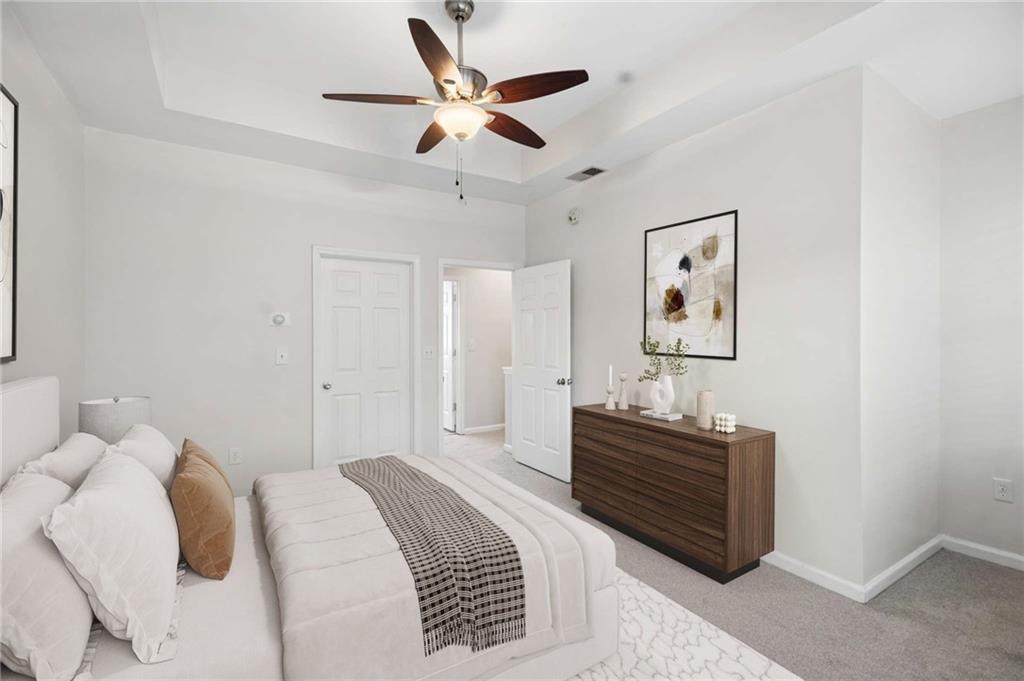
Bedroom with a white bed, ceiling fan, and dark wood dresser.
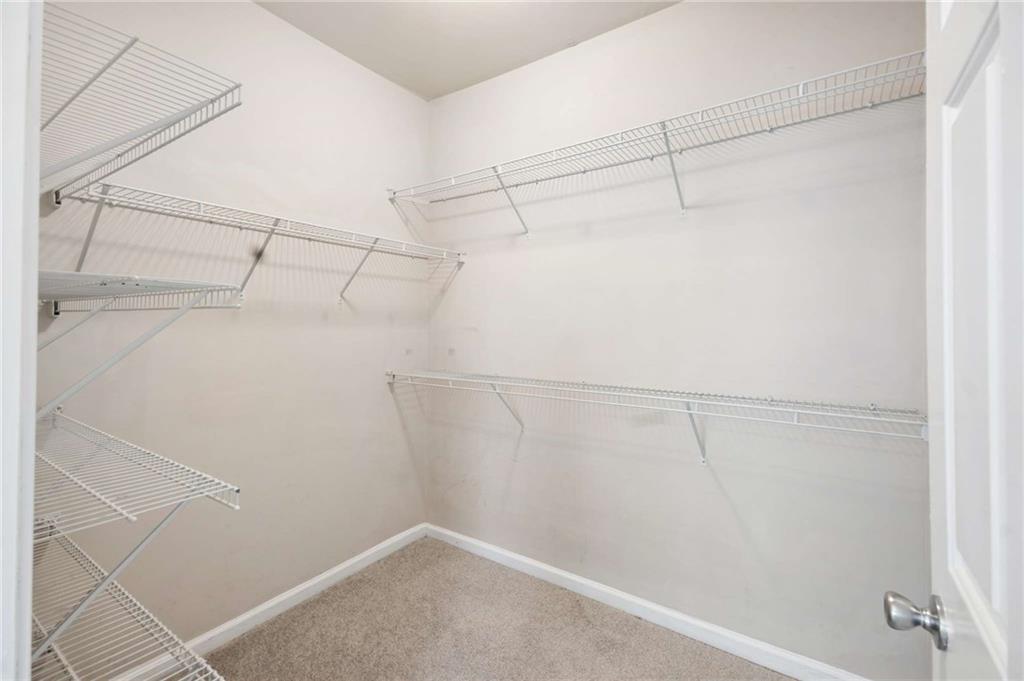
Walk-in closet with white wire shelving along three walls and beige carpet.
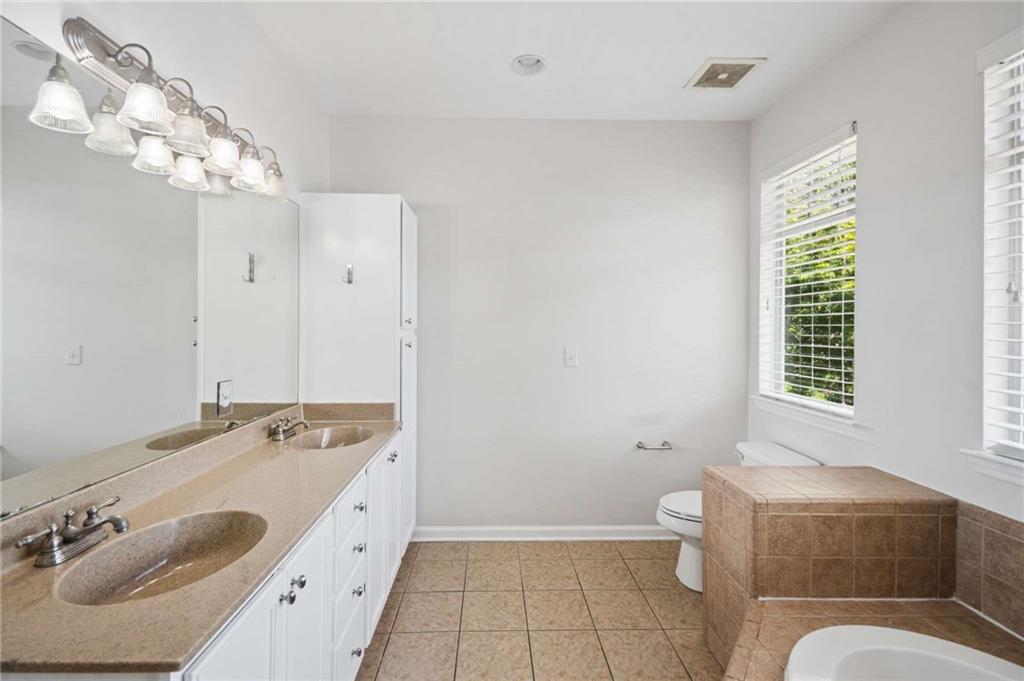
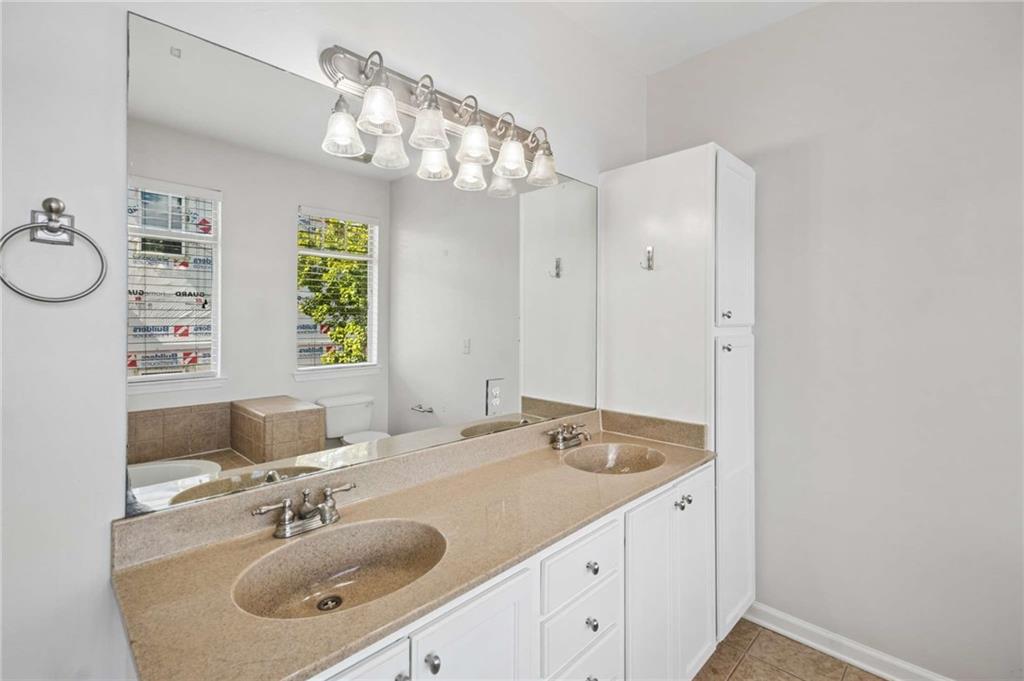
Bathroom with a long double-sink vanity, tiled bathtub, and two windows.
Bathroom vanity with a long mirrored counter, two sinks, and white cabinetry.
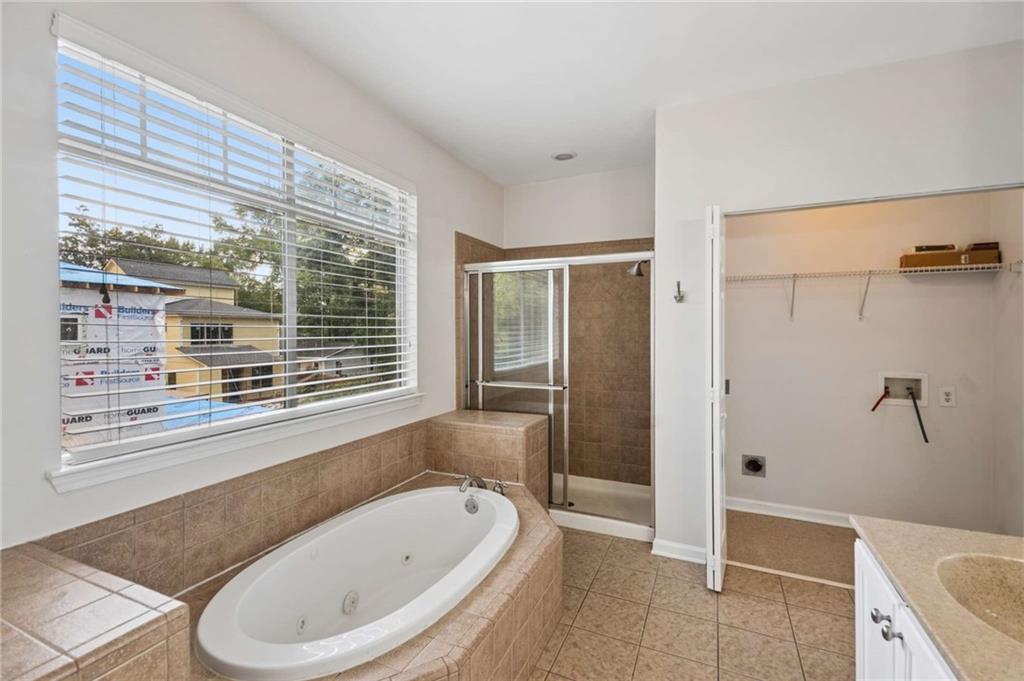
Bathroom with a built-in soaking tub, tiled shower, and large window with blinds.
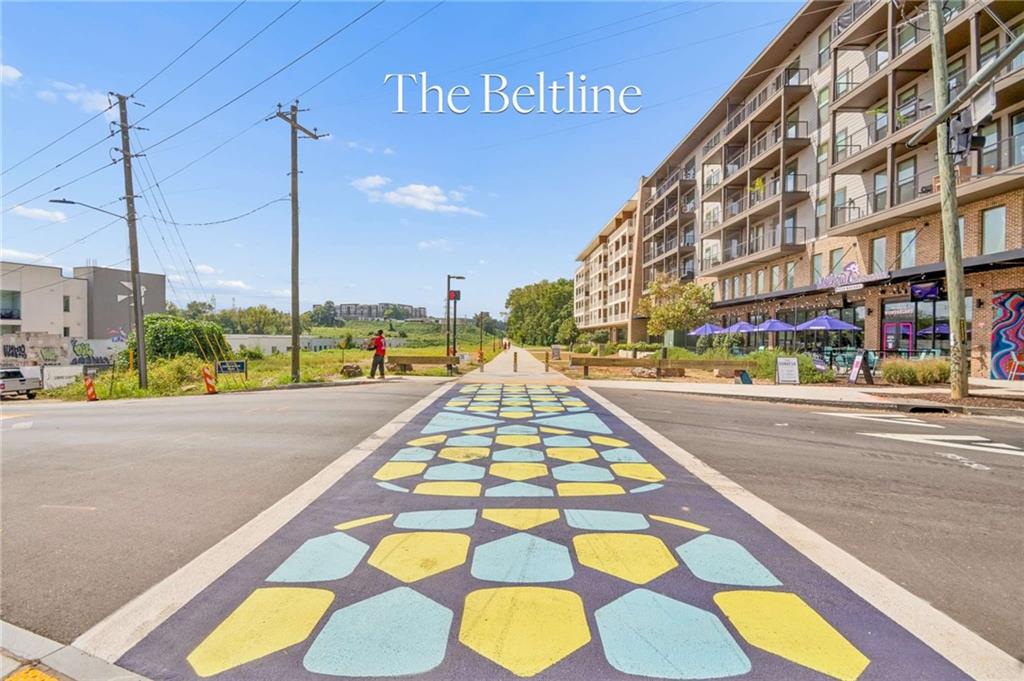
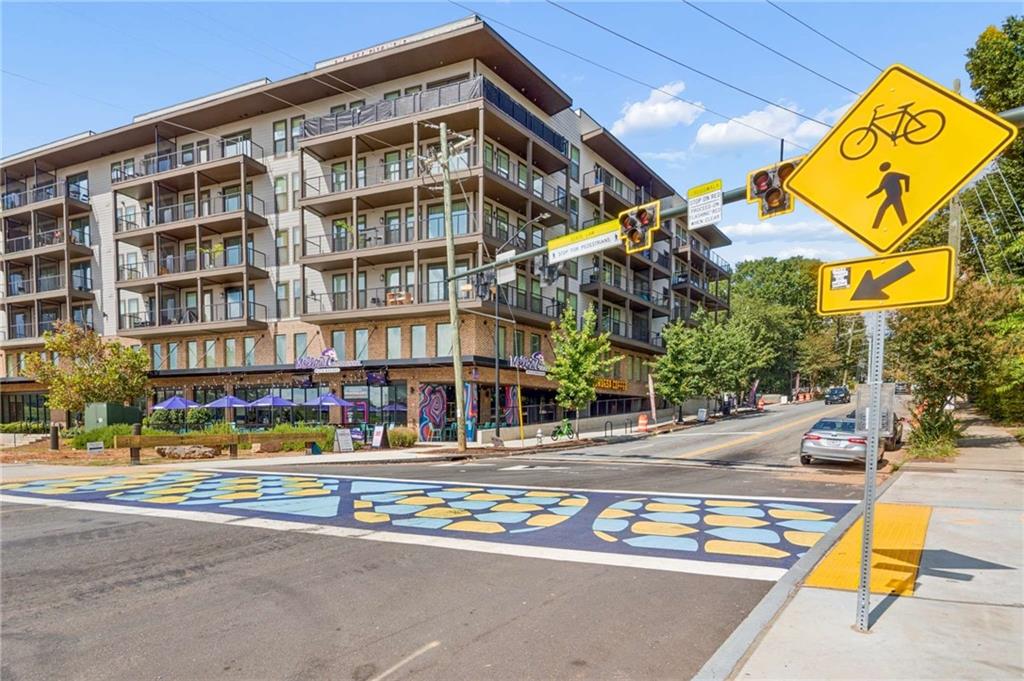
BeltLine crossing beside a multistory apartment building
Modern multi-story building with balconies above street-level shops, beside a colorful crosswalk.
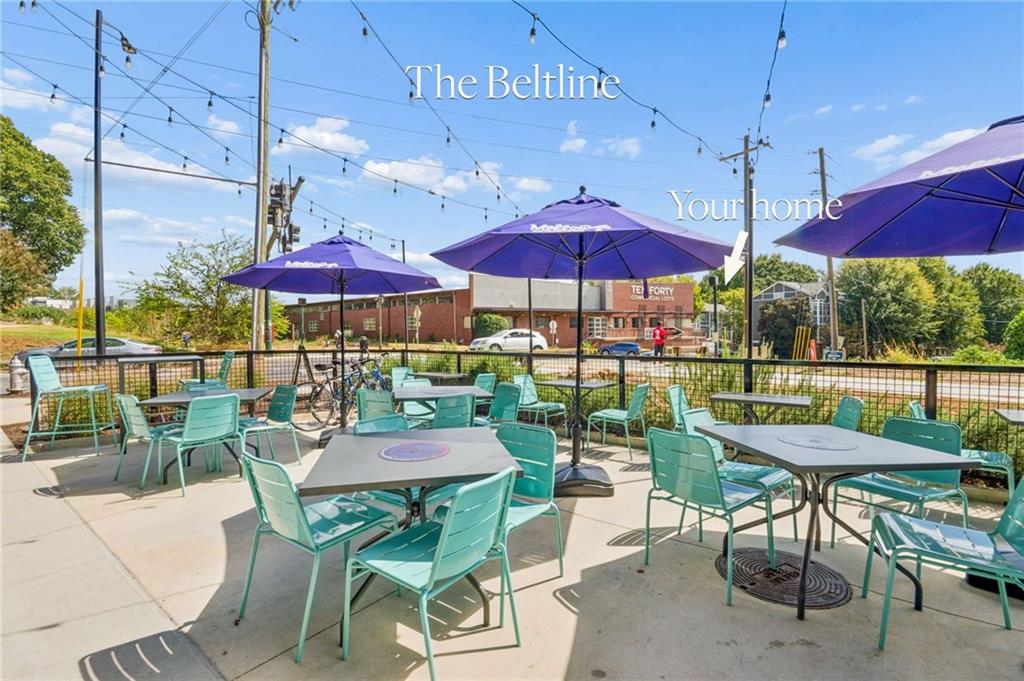
Outdoor patio with turquoise chairs, purple umbrellas, and string lights beside the Beltline.
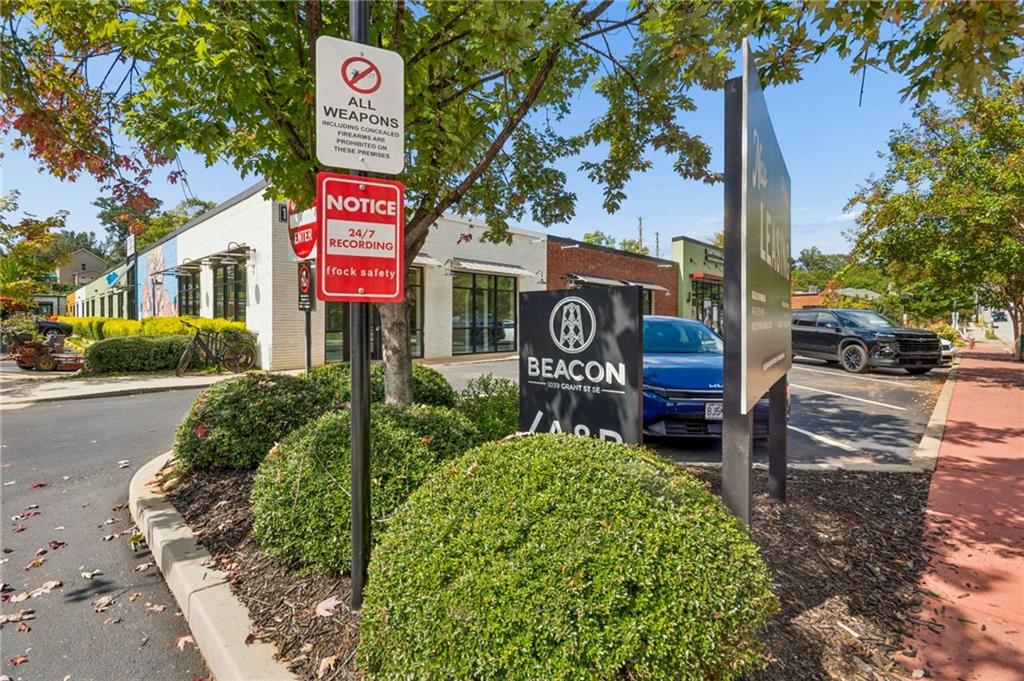
Commercial storefront with Beacon sign, landscaped curb, and parked cars.
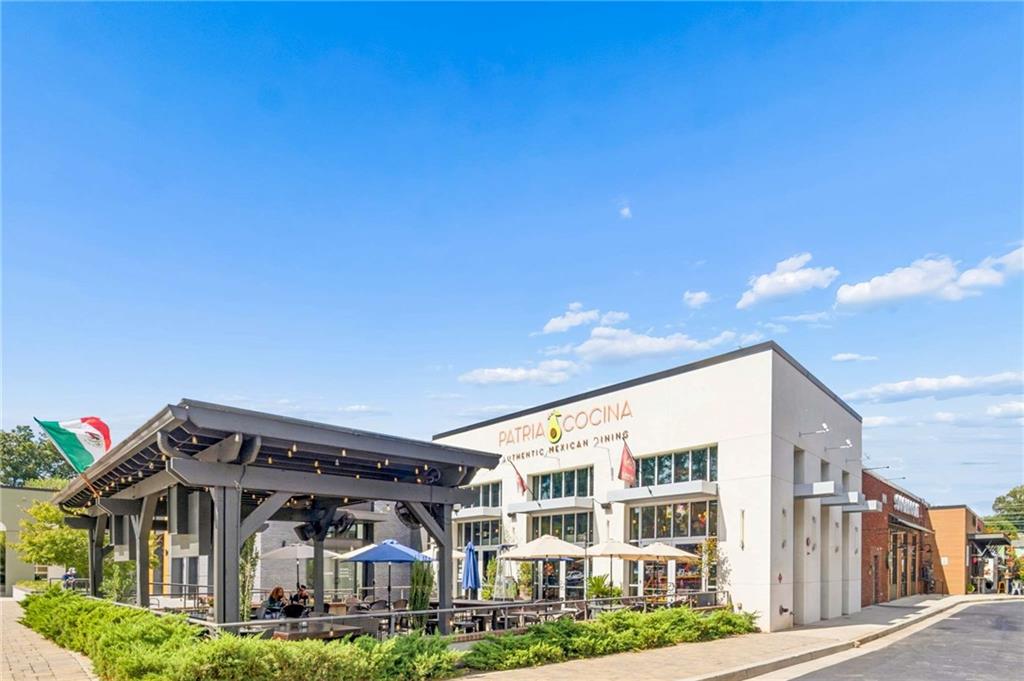
Patria Cocina restaurant with a covered outdoor patio and sidewalk seating.
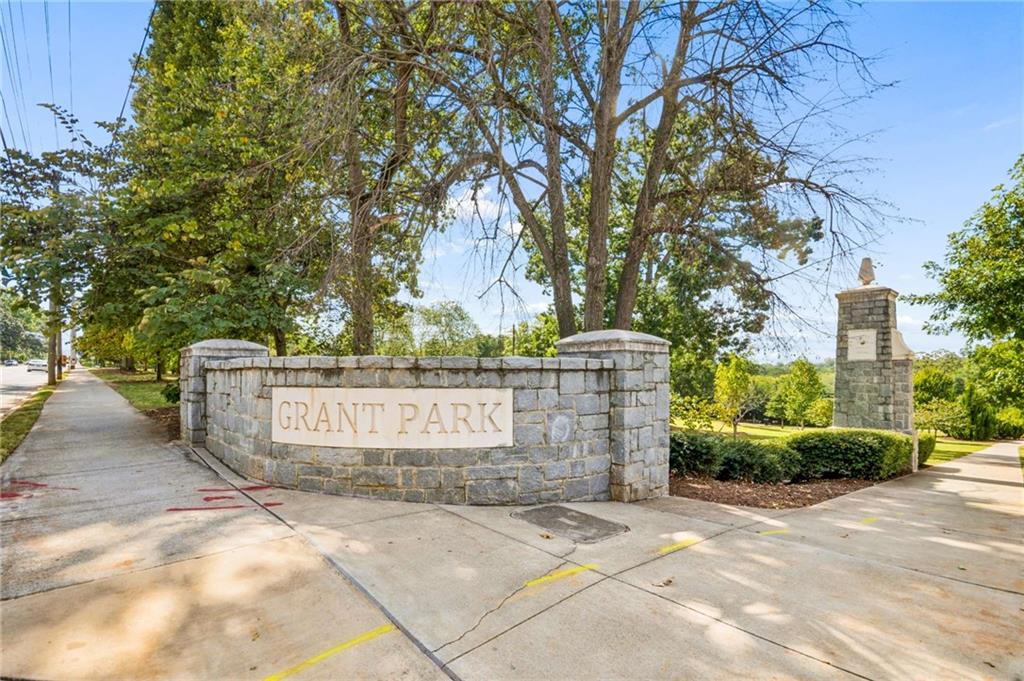
Grant Park entrance marked by a curved stone sign beside a tree-lined sidewalk.
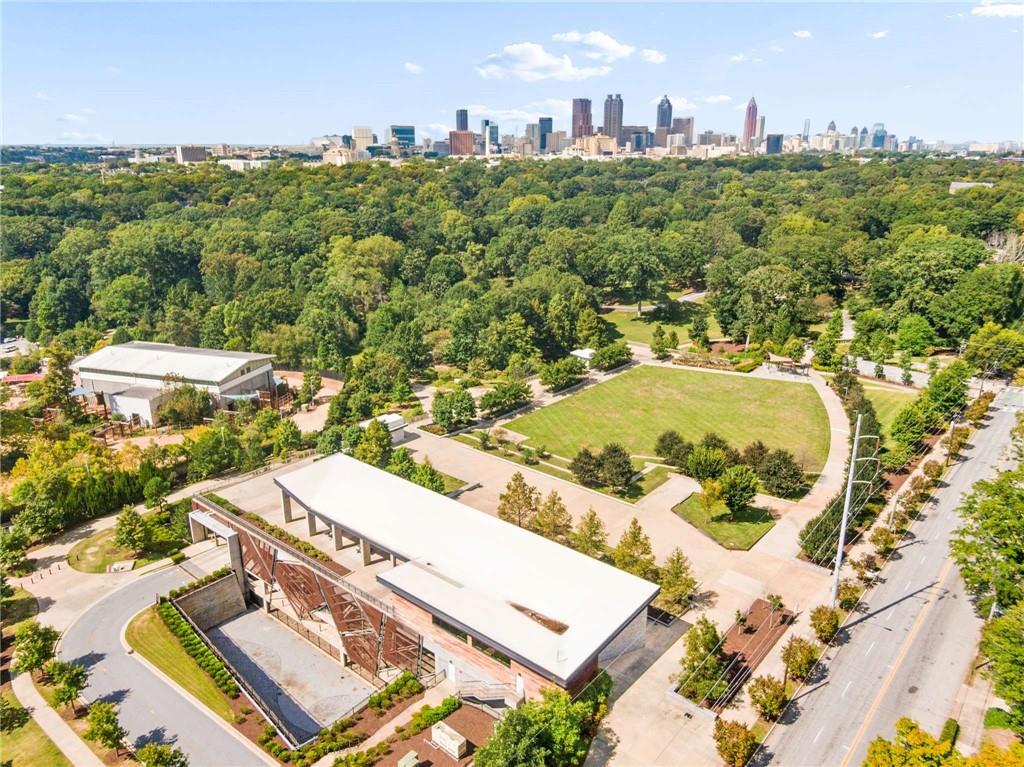
Aerial view of a modern building beside a park, with Atlanta’s skyline in the distance.
Townhouse row with gray siding, tall windows, turquoise doors, and a mature tree in front.
Row of gray townhomes with turquoise doors, white trim, and a mature street tree.
Townhouse entrance with a bright turquoise front door beneath a covered porch, between two garages.
Entry hall with a bright blue front door and carpeted stairs leading upstairs.
Living room with a gray sofa, television, open kitchen, and carpeted stairs.
Kitchen with pale green cabinets, dark counters, stainless appliances, and a double-basin sink.
Kitchen with pale green cabinets, black countertops, a double-basin sink, and hardwood floors.
Bright room with built-in cabinets, hardwood floors, and a sliding glass door.
Raised deck with white railings beside gray siding, overlooking a wooded backyard.
Rear deck with white railings and sliding glass doors opening into the home.
House exterior with white deck stairs, gray siding, and several outdoor air-conditioning units.
Rear deck with white railings beside a sliding glass door opening into the kitchen.
Bathroom pedestal sink and dark-framed mirror overlooking a kitchen with pale green cabinets.
Kitchen with pale cabinets, dark stone counters, stainless appliances, and hardwood flooring.
Kitchen with a stainless gas range and microwave, opening to a bright room with hardwood floors and tall windows.
Living room with a gray sectional, ceiling fan, and large shuttered windows.
Living room with gray sectional, rust-colored armchair, and large windows with white blinds.
Bedroom with a large bed, dark wood dresser, ceiling fan, and wide windows overlooking greenery.
Bedroom with a white bed, ceiling fan, and dark wood dresser.
Walk-in closet with white wire shelving along three walls and beige carpet.
Bathroom with a long double-sink vanity, tiled bathtub, and two windows.
Bathroom vanity with a long mirrored counter, two sinks, and white cabinetry.
Bathroom with a built-in soaking tub, tiled shower, and large window with blinds.
BeltLine crossing beside a multistory apartment building
Modern multi-story building with balconies above street-level shops, beside a colorful crosswalk.
Outdoor patio with turquoise chairs, purple umbrellas, and string lights beside the Beltline.
Commercial storefront with Beacon sign, landscaped curb, and parked cars.
Patria Cocina restaurant with a covered outdoor patio and sidewalk seating.
Grant Park entrance marked by a curved stone sign beside a tree-lined sidewalk.
Aerial view of a modern building beside a park, with Atlanta’s skyline in the distance.
Townhouse row with gray siding, tall windows, turquoise doors, and a mature tree in front.
Row of gray townhomes with turquoise doors, white trim, and a mature street tree.
Townhouse entrance with a bright turquoise front door beneath a covered porch, between two garages.
Entry hall with a bright blue front door and carpeted stairs leading upstairs.
Living room with a gray sofa, television, open kitchen, and carpeted stairs.
Kitchen with pale green cabinets, dark counters, stainless appliances, and a double-basin sink.
Kitchen with pale green cabinets, black countertops, a double-basin sink, and hardwood floors.
Bright room with built-in cabinets, hardwood floors, and a sliding glass door.
Raised deck with white railings beside gray siding, overlooking a wooded backyard.
Rear deck with white railings and sliding glass doors opening into the home.
House exterior with white deck stairs, gray siding, and several outdoor air-conditioning units.
Rear deck with white railings beside a sliding glass door opening into the kitchen.
Bathroom pedestal sink and dark-framed mirror overlooking a kitchen with pale green cabinets.
Kitchen with pale cabinets, dark stone counters, stainless appliances, and hardwood flooring.
Kitchen with a stainless gas range and microwave, opening to a bright room with hardwood floors and tall windows.
Living room with a gray sectional, ceiling fan, and large shuttered windows.
Living room with gray sectional, rust-colored armchair, and large windows with white blinds.
Bedroom with a large bed, dark wood dresser, ceiling fan, and wide windows overlooking greenery.
Bedroom with a white bed, ceiling fan, and dark wood dresser.
Walk-in closet with white wire shelving along three walls and beige carpet.
Bathroom with a long double-sink vanity, tiled bathtub, and two windows.
Bathroom vanity with a long mirrored counter, two sinks, and white cabinetry.
Bathroom with a built-in soaking tub, tiled shower, and large window with blinds.
BeltLine crossing beside a multistory apartment building
Modern multi-story building with balconies above street-level shops, beside a colorful crosswalk.
Outdoor patio with turquoise chairs, purple umbrellas, and string lights beside the Beltline.
Commercial storefront with Beacon sign, landscaped curb, and parked cars.
Patria Cocina restaurant with a covered outdoor patio and sidewalk seating.
Grant Park entrance marked by a curved stone sign beside a tree-lined sidewalk.
Aerial view of a modern building beside a park, with Atlanta’s skyline in the distance.
See all photos
Listed by Skylar Brillante with Dossier 404-465-4333
For Sale

1055 Park Row North SE

1055 Park Row North SE, Atlanta, GA 30312

$290,000

Townhome living, 100ft from the Beltline, and 3 blocks away from Grant Park. It doesn't get better than this! And what's that? A 1-bed unit with private garage, excellent storage, and back porch space. 1055 Park Row stands out in ways other communities could only dream of. Strategically separated between levels, the living-dining area gets amazing natural light. The open flow; from living space, to kitchen, to back porch is your dream kickback spot. You're right in time too! Hop on the recently-completed Beltline and take it all the way to Westside Park, or venture a half mile the other direction and you're in Glenwood Park. While other 1-bed condos lack adequate storage and feel cramped inside, this unit doesn't leave anything on the table. Thoughtfully designed for the buyer that wants a mature layout and city living at their fingertips, 1055 won't last long!

1
bed

2
baths

1,022 Sq.Ft. LIVING AREA

1,607.36 Sq.Ft. lot

Features & Amenities

Interior

  • total bedrooms1
  • Total bathrooms2
  • full bathroom1
  • half bathroom1
  • Laundry room In Bathroom, Upper Level
  • Flooring Carpet, Hardwood
  • Fireplace None
  • APPLIANCES Dishwasher, Gas Oven, Gas Range, Microwave, Refrigerator, Tankless Water Heater
  • other interior Features High Ceilings 10 ft Main, High Ceilings 10 ft Upper, Recessed Lighting, Walk-In Closet(s)

Area & Lot

  • Status For Sale
  • Living Area1,022 Sq.Ft.
  • Total Area1,022 Sq.Ft.
  • Lot Area1,607.36 Sq.Ft.
  • MLS® ID7856256
  • TypeTownhouse
  • YEAR BUILT2004
  • Architecture StylesTownhouse
  • Water FrontageNone
  • View DescriptionCity, Park/Greenbelt
  • Elementary SchoolParkside
  • Middle SchoolMartin L. King Jr.
  • High SchoolMaynard Jackson

Exterior

  • STORIES3
  • Garage Space1.0
  • water SourcePublic
  • utilitiesCable Available, Electricity Available, Natural Gas Available, Phone Available, Sewer Available, Water Available
  • PoolIn Ground
  • roofShingle
  • lot featuresBack Yard
  • parkingDriveway, Garage, Garage Faces Front
  • HEAT TYPECentral
  • AIR CONDITIONINGCentral Air
  • sewerPublic Sewer
  • SubstructureSlab
  • Disability FeaturesNone
  • security FeaturesSmoke Detector(s)
  • Green featuresNone
  • other exterior FeaturesPrivate Yard, Rear Stairs

Financial

  • Sales Price$290,000
  • Real Estate Tax $2,275/yr
  • HOA $294/mo
Row of gray townhomes with turquoise doors, white trim, and a mature street tree.

Schedule a Showing

We would love to show you our beautiful property. Please select your preferred date and time below. An agent will be in touch shortly to confirm your appointment.

Schedule a Showing

We would love to show you our beautiful property. Please select your preferred date and time below. An agent will be in touch shortly to confirm your appointment.

Thank you for your interest in 1055 Park Row North SE, Atlanta, GA 30312. We are reviewing your request and will be in touch shortly!
Skylar Brillante

Skylar Brillante

Work With Us

At the Dossier Team, we believe strong agents grow stronger together. We provide training, mentorship, and a collaborative approach to help you succeed and elevate your real estate career.

Follow Me on Instagram