Leave a Message

Thank you for your message. We will be in touch with you shortly.

2066 N. Ponce de Leon Avenue NE
See all photos
Listed by Harvin Greene with Dossier 404-465-4333
For Sale

2066 N. Ponce de Leon Avenue NE

2066 N. Ponce de Leon Avenue NE, Atlanta, GA 30307

$2,995,000

Some homes ask you to imagine the possibilities. This one hands you the plans.

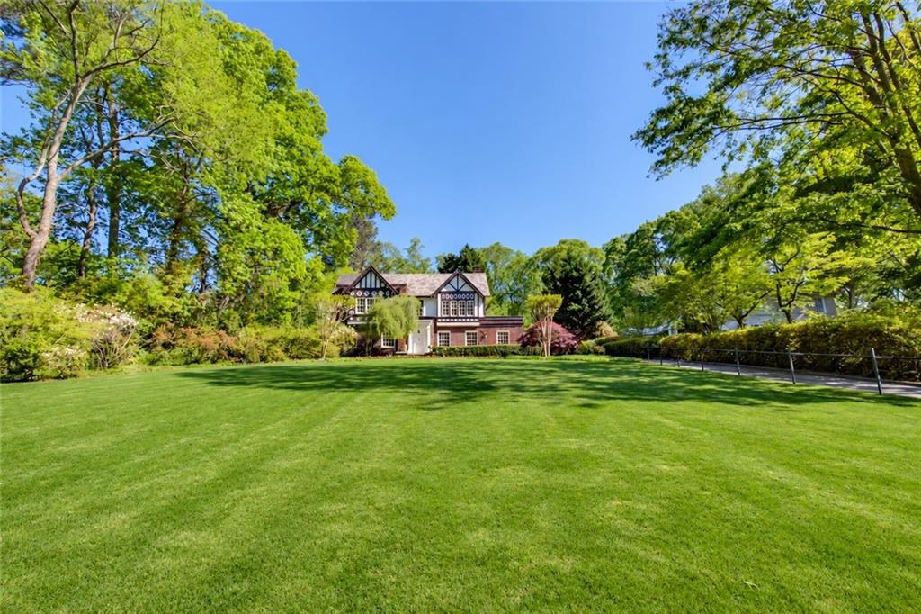
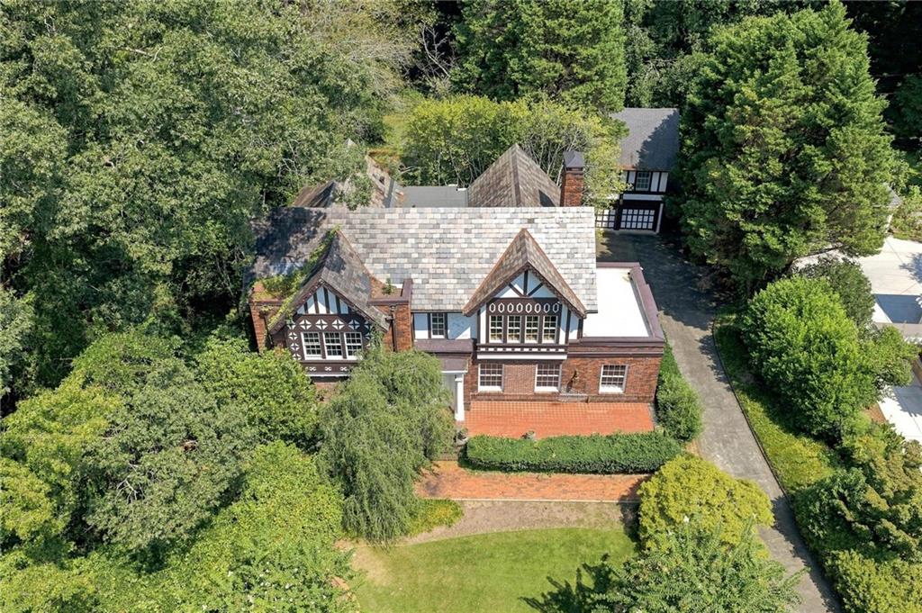
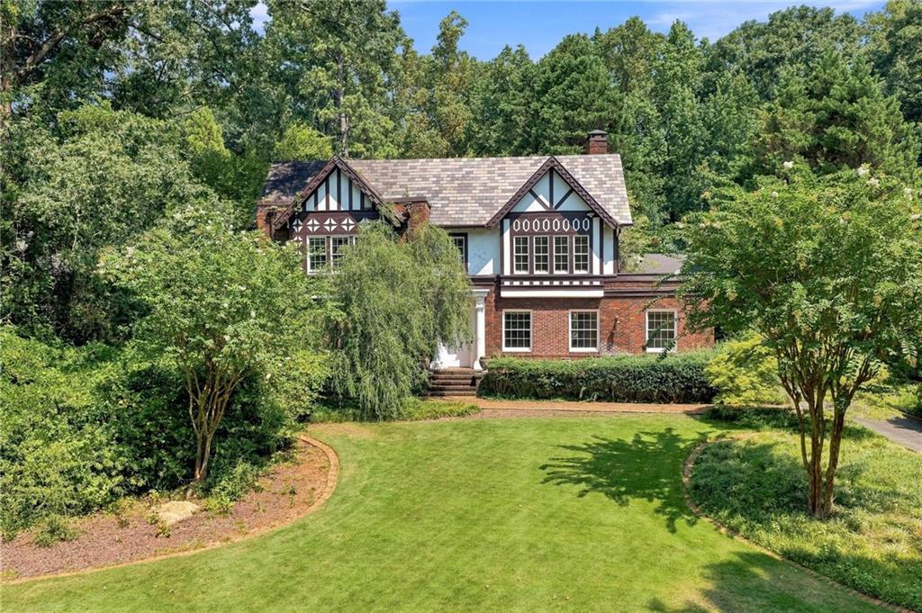
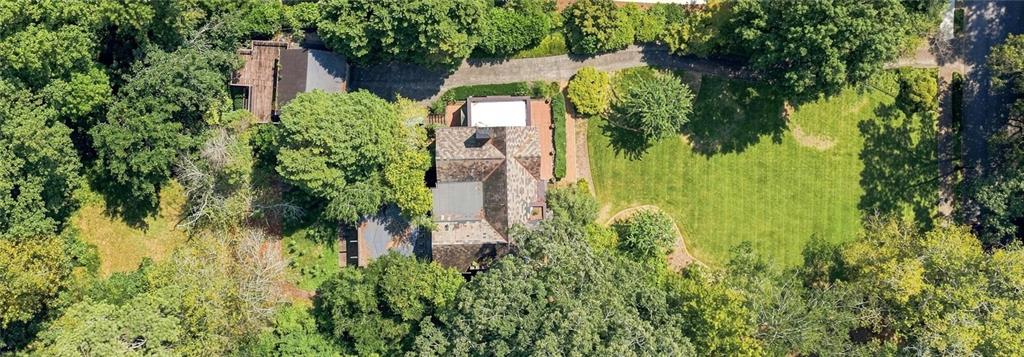
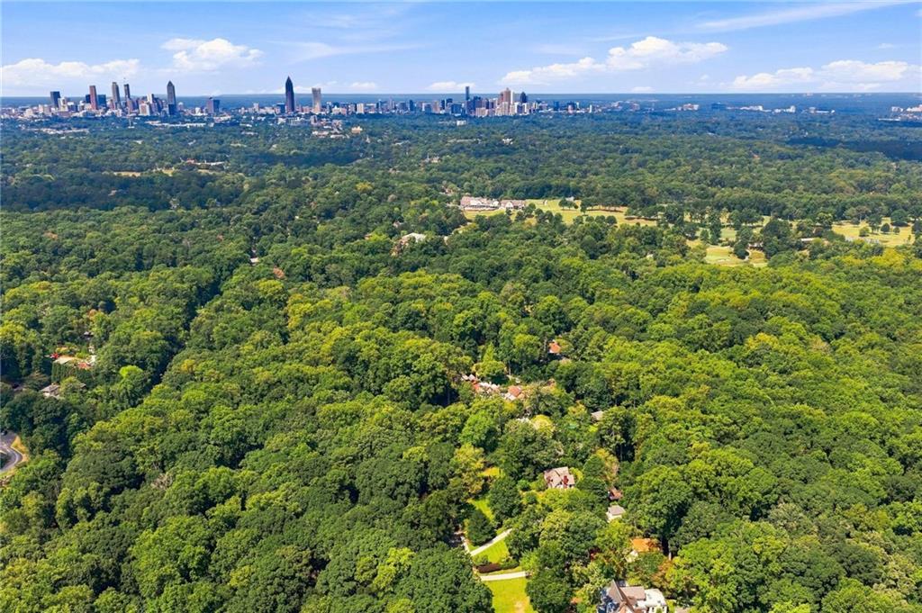
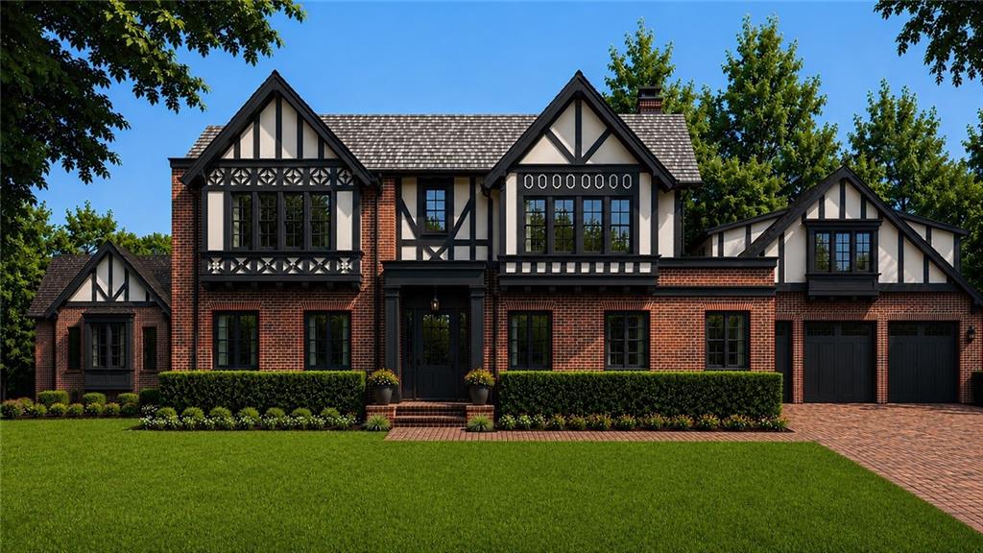
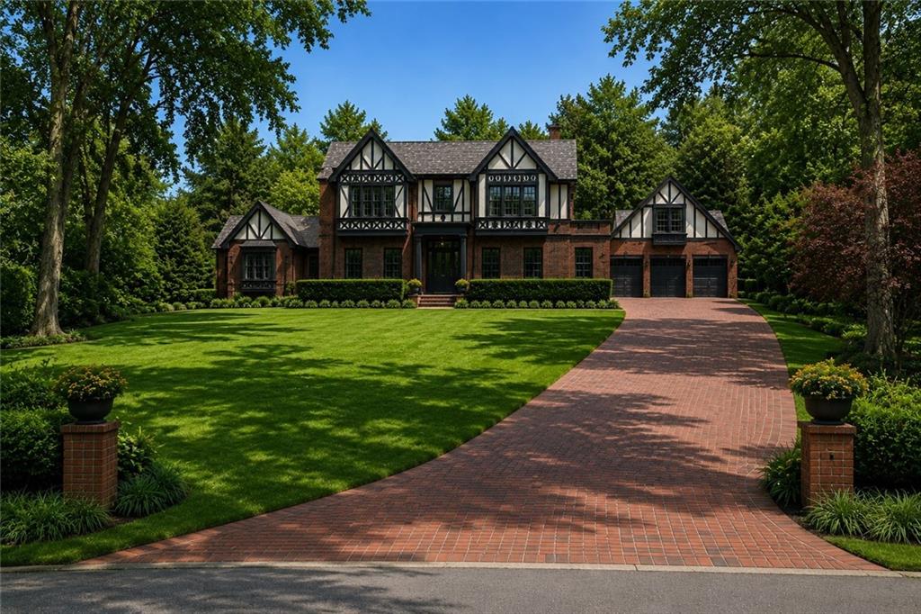
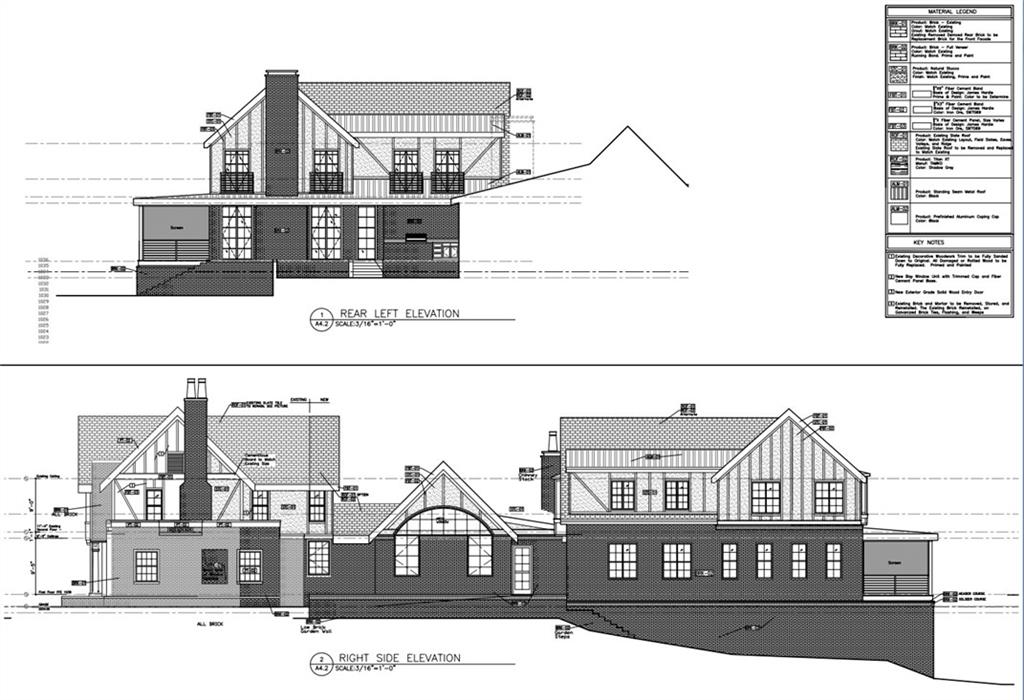
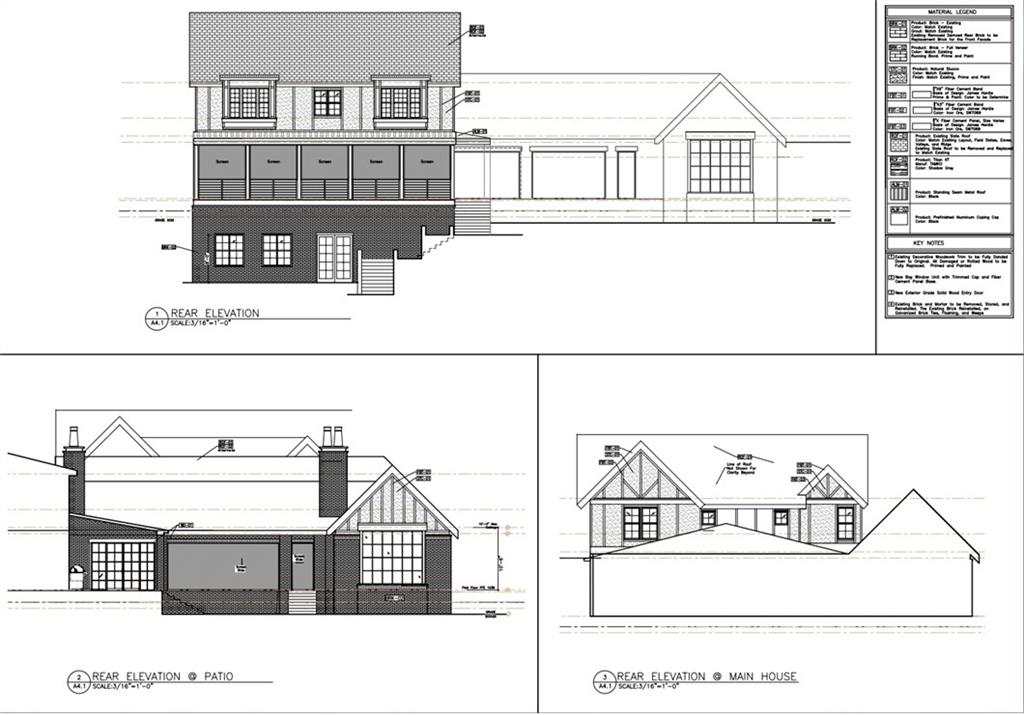
2066 N. Ponce de Leon sits on two private acres backing directly to Fernbank Forest, with plans and approvals already in place to transform the property into a showpiece estate of up to approximately 11,000 square feet.

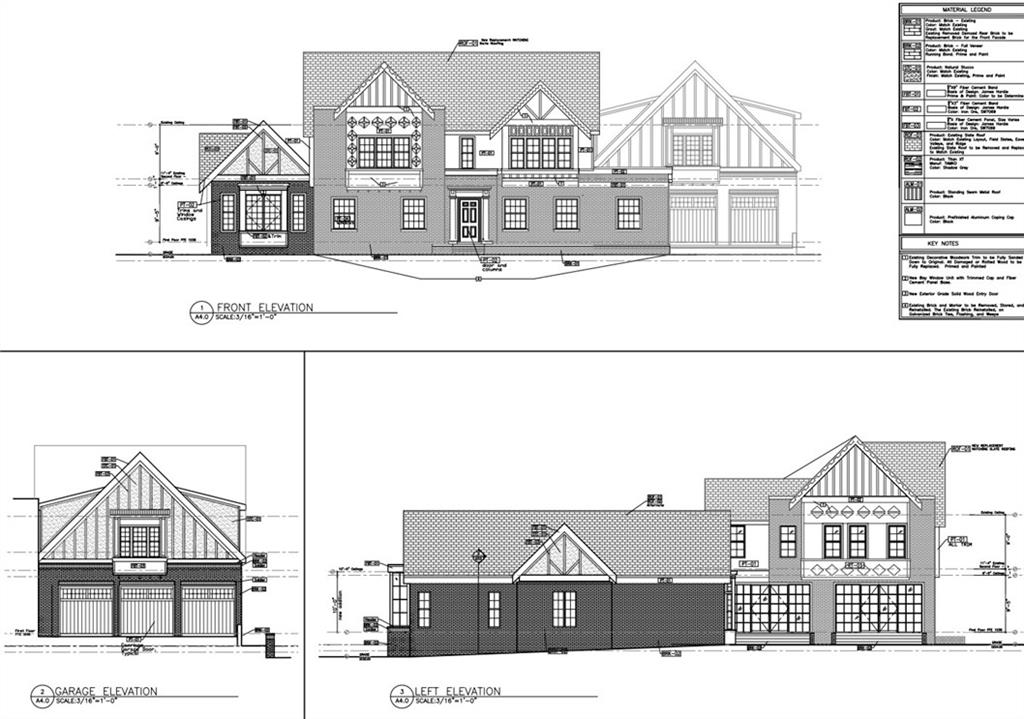
A complete issue-for-construction plan set by a leading architectural firm is included, and approved permits are ready to be finalized and issued to the new owner. The most time-consuming aspects of a major renovation or expansion, design, drawings, and approvals, have already been completed. What's left is the exciting part: bringing the vision to life and tailoring it to your own lifestyle.

The existing approvals provide remarkable flexibility, allowing the buyer to create a home ranging from approximately 5,500 square feet to nearly 11,000 square feet, based on the current plans. The only requirement is that the design remain within the approved footprint of the main residence.

Privacy is unmatched, with two acres of mature grounds bordered by protected Fernbank Forest to the rear and Deepdene Park to the front. The property is just a short walk from Druid Hills Golf Club and offers exceptional proximity to Emory University, Emory Hospital, and downtown Decatur.

This is a rare opportunity to create a legacy property with significant long-term value, a truly one-of-a-kind offering in Historic Druid Hills.

4
beds

3
baths

4,050 Sq.Ft. LIVING AREA

2.04 Acres lot

Features & Amenities

Interior

  • total bedrooms4
  • Total bathrooms3
  • full bathrooms2
  • half bathroom1
  • Laundry room None
  • Flooring Carpet, Hardwood, Tile
  • Fireplace Gas Log, Living Room
  • APPLIANCES Dishwasher, Disposal, Double Oven, Electric Range, Refrigerator
  • other interior Features Bookcases, Entrance Foyer, High Ceilings 10 ft Main, High Ceilings 10 ft Upper

Area & Lot

  • Status For Sale
  • Living Area4,050 Sq.Ft.
  • Total Area4,050 Sq.Ft.
  • Lot Area2.04 Acres
  • MLS® ID7838132
  • TypeResidential
  • YEAR BUILT1925
  • NeighborhoodDruid Hills
  • Architecture StylesTudor
  • Water FrontageNone
  • View DescriptionNeighborhood, Park/Greenbelt
  • Elementary SchoolFernbank
  • Middle SchoolDruid Hills
  • High SchoolDruid Hills

Exterior

  • STORIES2
  • Garage Space2.0
  • water SourcePublic
  • utilitiesCable Available, Electricity Available, Natural Gas Available, Sewer Available, Water Available
  • PoolNone
  • roofSlate
  • lot featuresBack Yard, Front Yard, Rectangular Lot, Wooded
  • parkingDetached, Driveway, Garage, Garage Door Opener, Garage Faces Front
  • HEAT TYPENone
  • AIR CONDITIONINGNone
  • sewerPublic Sewer
  • SubstructureBrick/Mortar
  • Disability FeaturesNone
  • security FeaturesSmoke Detector(s)
  • Green featuresNone
  • other exterior FeaturesCourtyard, Private Entrance, Private Yard, None

Financial

  • Sales Price$2,995,000
  • Real Estate Tax $29,942/yr
image

Schedule a Showing

We would love to show you our beautiful property. Please select your preferred date and time below. An agent will be in touch shortly to confirm your appointment.

Schedule a Showing

We would love to show you our beautiful property. Please select your preferred date and time below. An agent will be in touch shortly to confirm your appointment.

Thank you for your interest in 2066 N. Ponce de Leon Avenue NE, Atlanta, GA 30307. We are reviewing your request and will be in touch shortly!

Druid Hills

Explore
Harvin Greene

Harvin Greene

Work With Us

At the Dossier Team, we believe strong agents grow stronger together. We provide training, mentorship, and a collaborative approach to help you succeed and elevate your real estate career.

Follow Me on Instagram