Leave a Message

Thank you for your message. We will be in touch with you shortly.

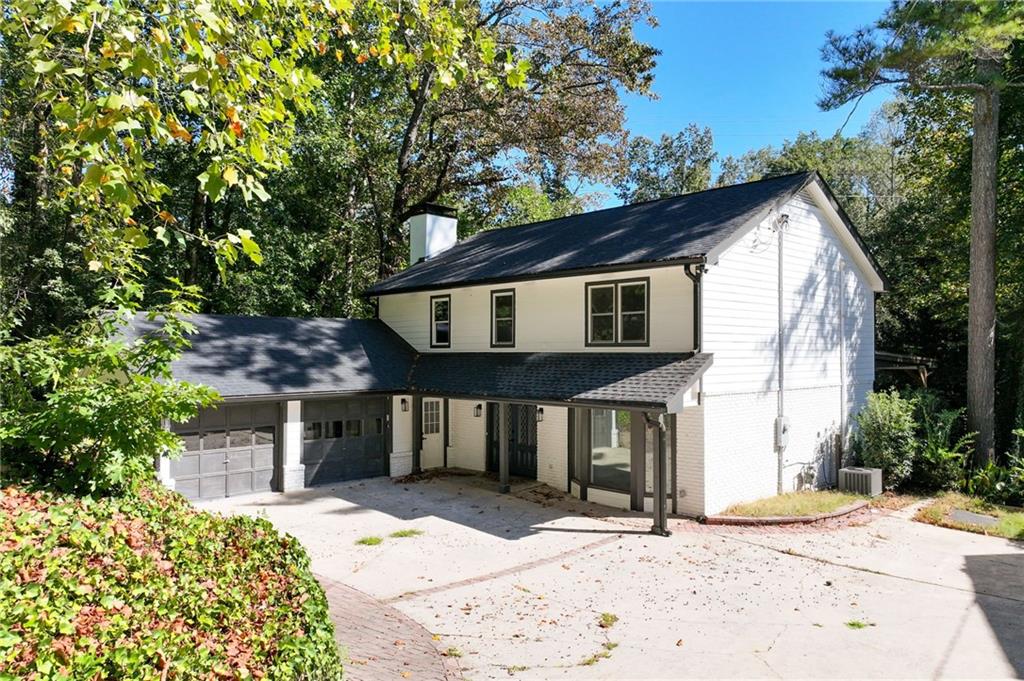
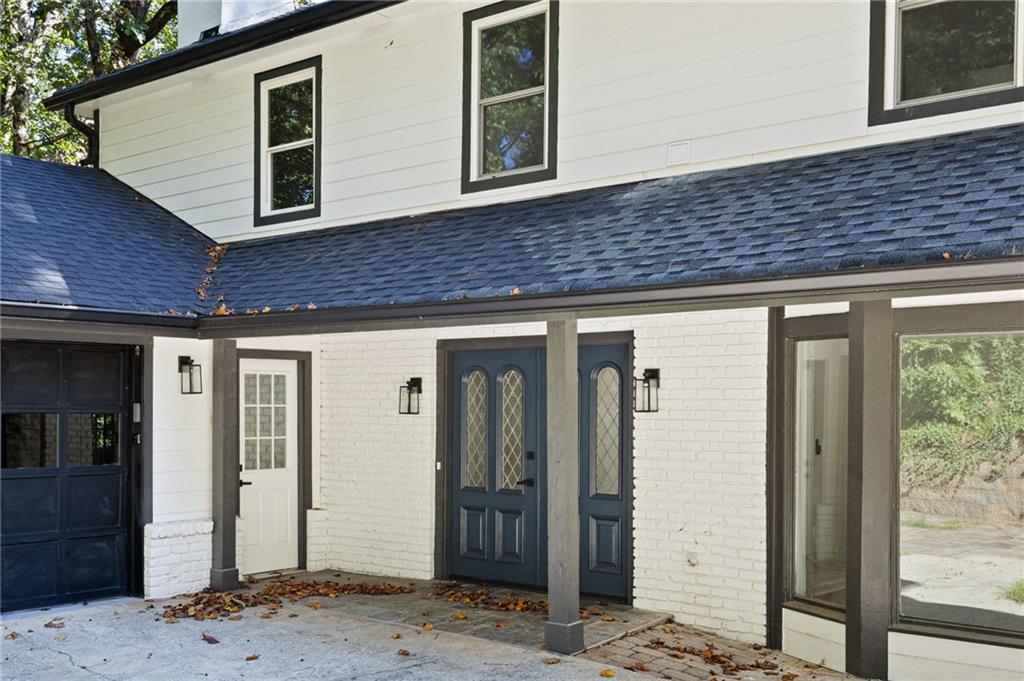
White two-story house with an attached garage, covered entry, and broad driveway among mature trees.
380 Thornwood Drive
380 Thornwood Drive
380 Thornwood Drive
380 Thornwood Drive
380 Thornwood Drive
380 Thornwood Drive
380 Thornwood Drive
380 Thornwood Drive
380 Thornwood Drive
380 Thornwood Drive
380 Thornwood Drive
380 Thornwood Drive
380 Thornwood Drive
380 Thornwood Drive
380 Thornwood Drive
380 Thornwood Drive
380 Thornwood Drive
380 Thornwood Drive
380 Thornwood Drive
380 Thornwood Drive
380 Thornwood Drive
380 Thornwood Drive
380 Thornwood Drive
380 Thornwood Drive
380 Thornwood Drive
380 Thornwood Drive
380 Thornwood Drive
380 Thornwood Drive
380 Thornwood Drive
380 Thornwood Drive
380 Thornwood Drive
380 Thornwood Drive
380 Thornwood Drive
380 Thornwood Drive
380 Thornwood Drive
380 Thornwood Drive
380 Thornwood Drive
380 Thornwood Drive
380 Thornwood Drive
See all photos
Bought with Katie Gleason with Dossier and Listed by Wendy Gravlin Chambers with Chambers Select Realty  404-593-5156
Sold

380 Thornwood Drive

380 Thornwood Drive, Atlanta, GA 30328

$752,500

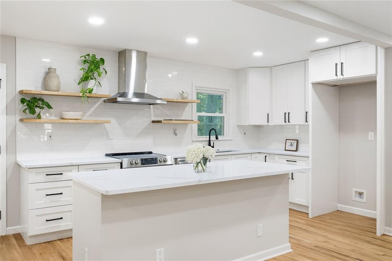
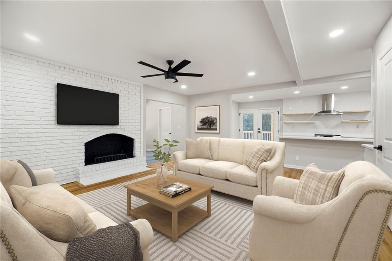
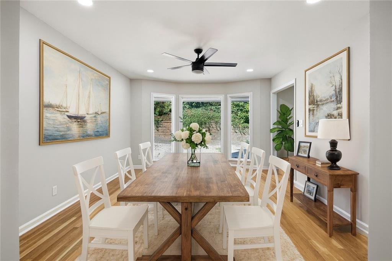
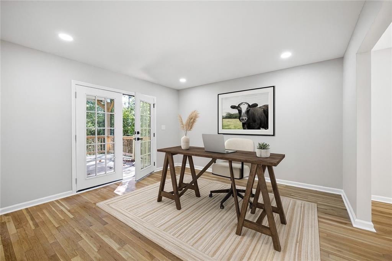
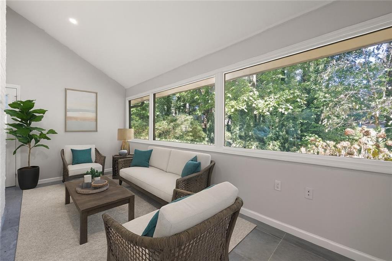
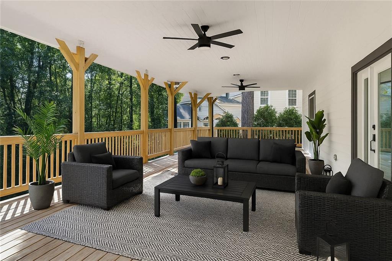
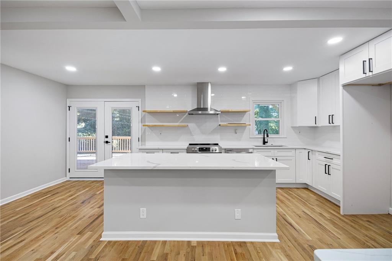
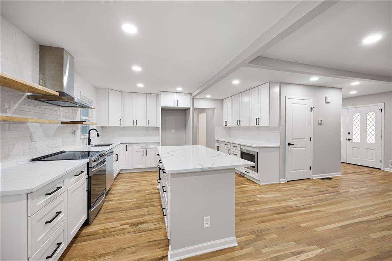
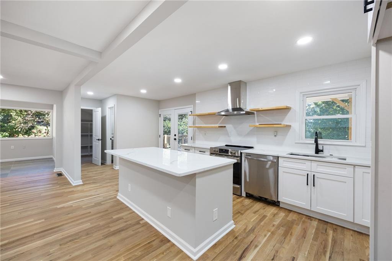
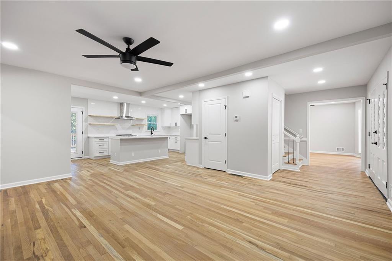
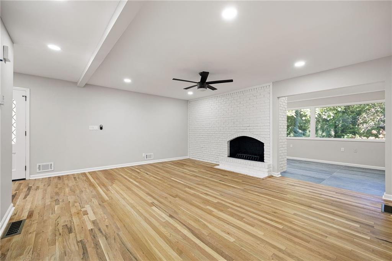
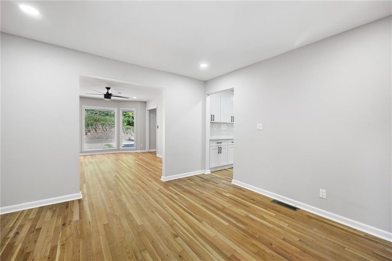
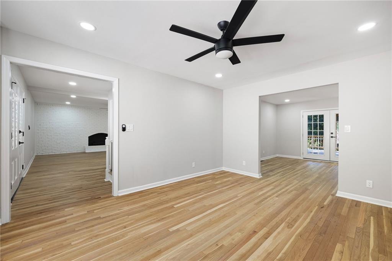
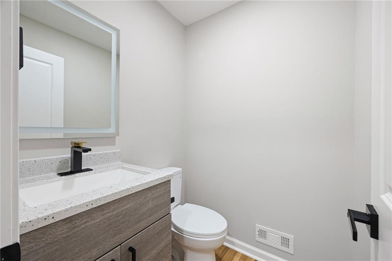
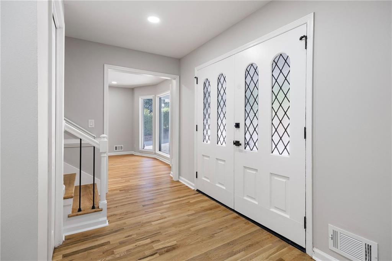
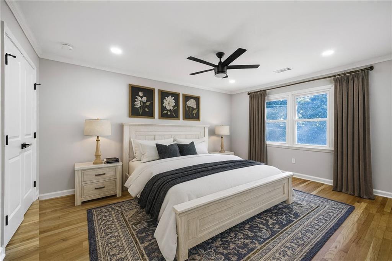
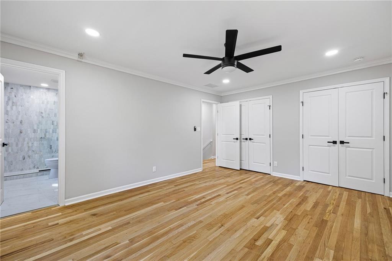
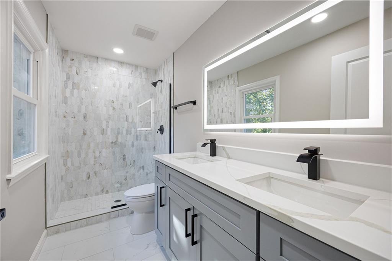
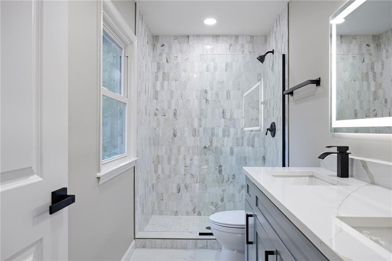
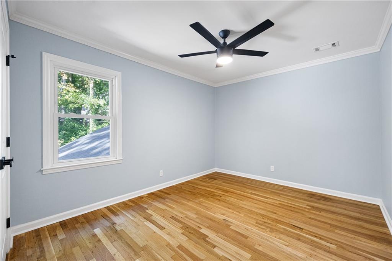
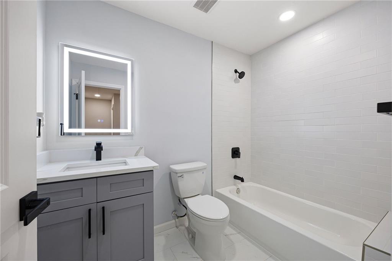
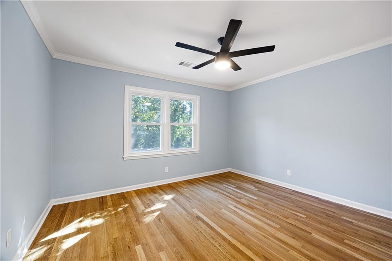
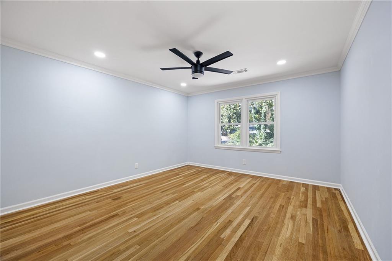
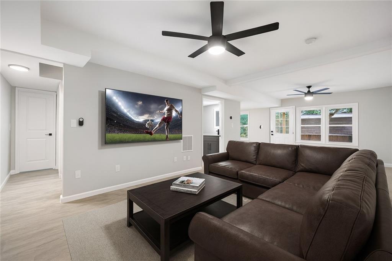
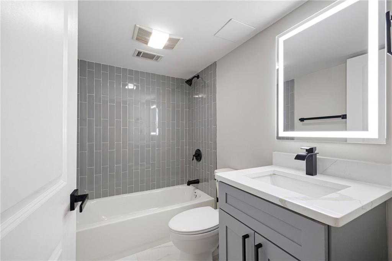
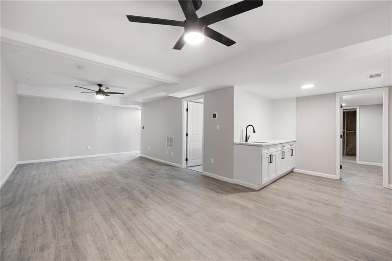
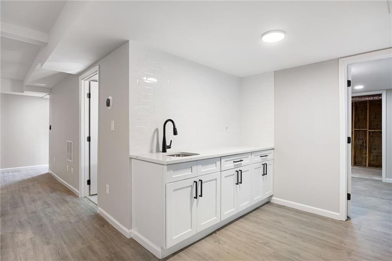
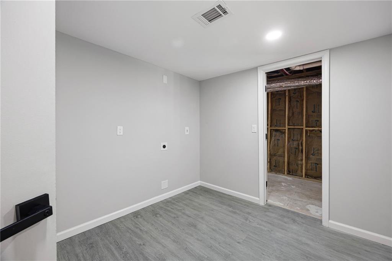
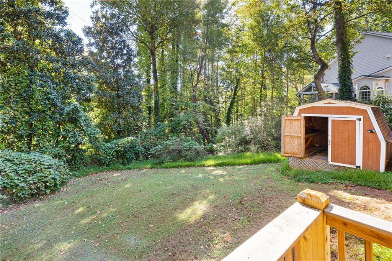
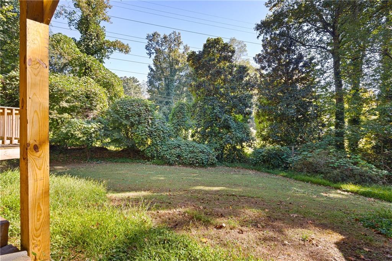
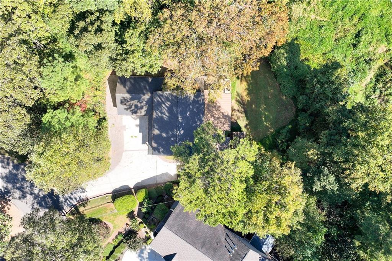
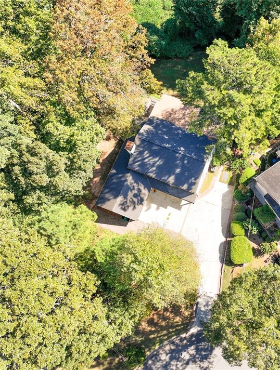
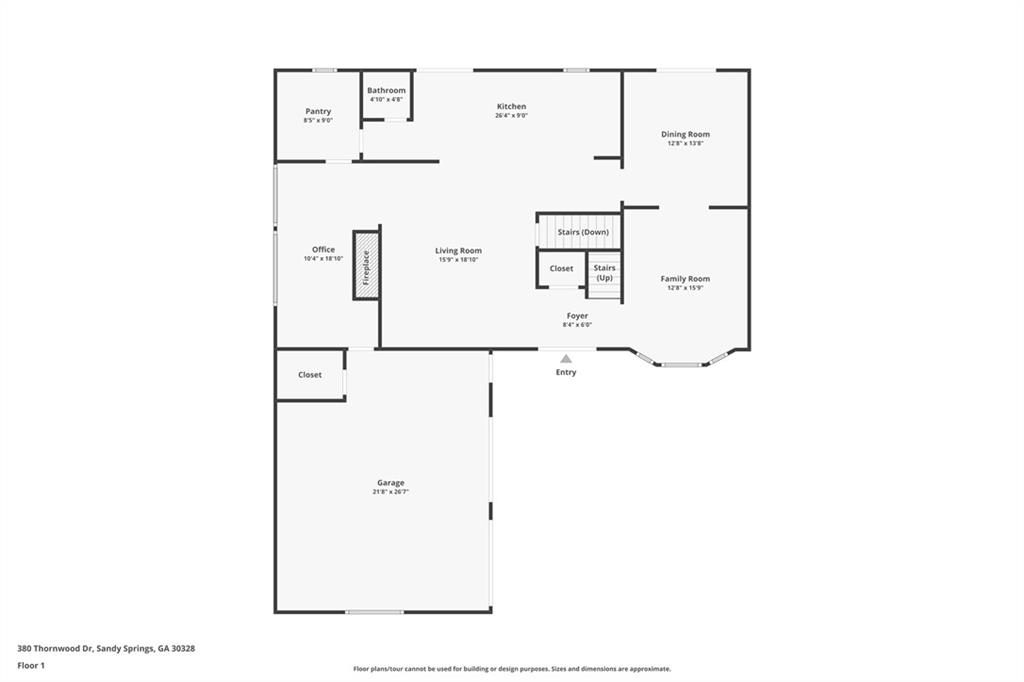
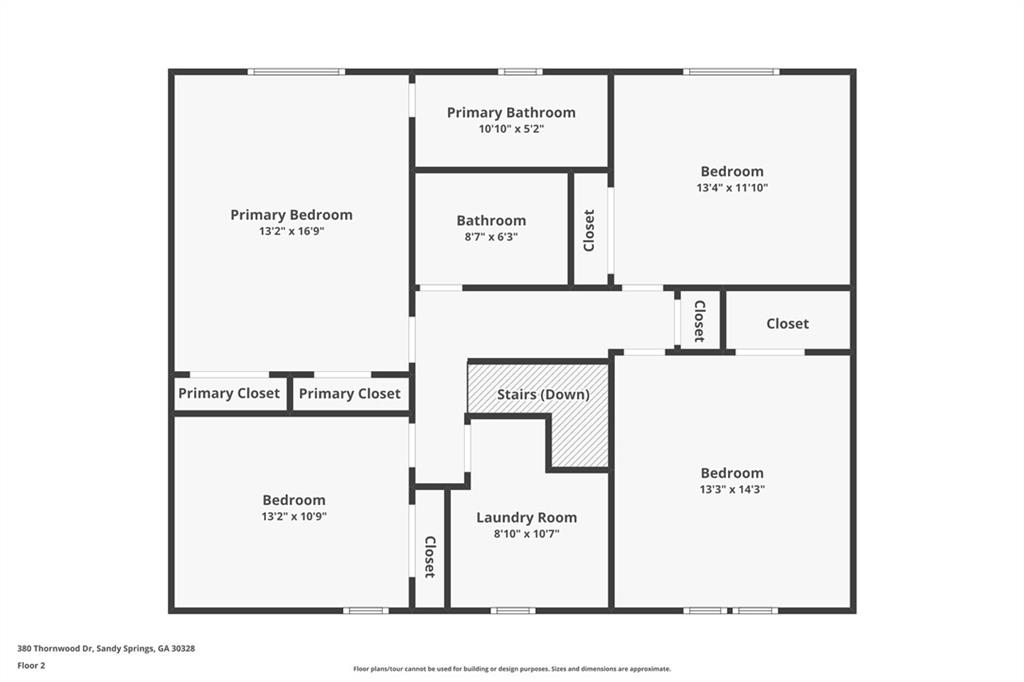
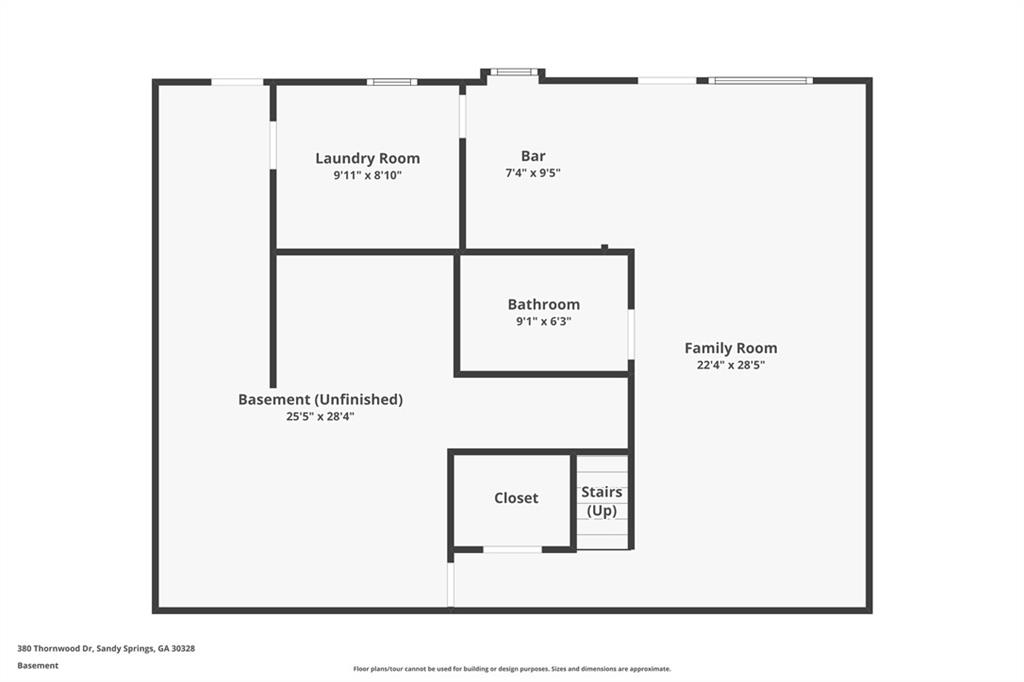
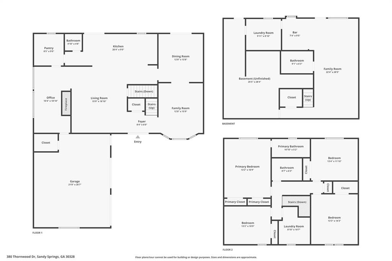
Nestled on a quiet cul-de-sac in a highly sought-after area, this stunning 4 bedroom, 3.5 bath home sits on a spacious .77-acre lot and offers the perfect of modern updates.The open concept floor plan is ideal for entertaining, featuring a gourmet kitchen with a large island, white cabinetry, stainless steel appliances, and abundant counter and cabinet space. The kitchen flows seamlessly into the family room, where a classic brick fireplace serves as the central focal point. Enjoy additional living space with a separate formal dining room and a formal living room or home office, providing flexibility for your lifestyle.A bright sunroom at the rear of the home offers beautiful views and natural light year-round. Upstairs, the oversized primary suite is a true retreat with a spa-like ensuite bath showcasing a glass-enclosed shower, double sinks, and updated cabinets and counters. The secondary bedrooms are spacious with generous closet space and share a stylishly updated bath.The finished lower level provides the perfect spot for a movie room, home gym, or playroom, complete with a full bath and wet bar--ideal for guests or recreation. There is also unfinished space in the basement that's perfect for storage or can be finished for additional living area.Step outside to enjoy the expansive new covered deck that runs the length of the home and overlooks the large, private backyard--perfect for outdoor living, dining, and relaxation.Located within an highly rated school district and just minutes from top shopping, dining, and parks, this home truly has it all--space, style, and an unbeatable location.

4
beds

4
baths

3,078 Sq.Ft. LIVING AREA

0.78 Acres lot

Features & Amenities

Interior

  • total bedrooms4
  • Total bathrooms4
  • full bathrooms3
  • half bathroom1
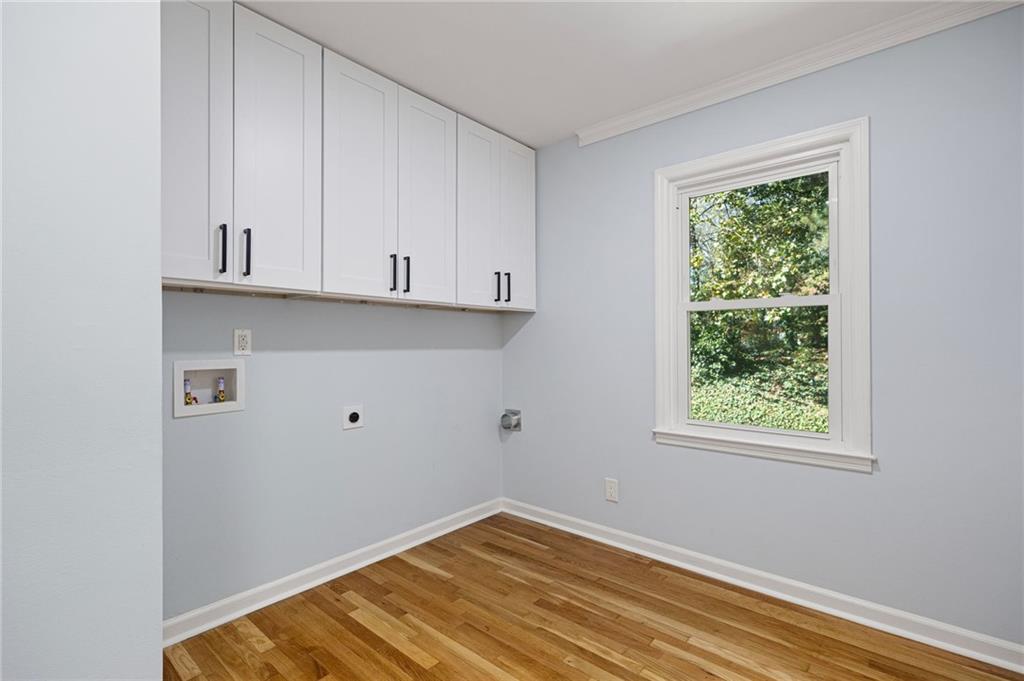
  • Laundry room Laundry Room
  • Flooring Ceramic Tile, Hardwood
  • Fireplace Brick, Family Room
  • APPLIANCES Dishwasher, Electric Range
  • other interior Features Bookcases, Entrance Foyer, Walk-In Closet(s), Wet Bar, Other

Area & Lot

  • Status Sold
  • Date Sold May 11, 2026
  • Living Area3,078 Sq.Ft.
  • Total Area3,078 Sq.Ft.
  • Lot Area0.78 Acres
  • MLS® ID7664813
  • TypeResidential
  • YEAR BUILT1968
  • NeighborhoodSandy Springs
  • Architecture StylesTraditional
  • Water FrontageNone
  • View DescriptionOther
  • Elementary SchoolSpalding Drive
  • Middle SchoolSandy Springs
  • High SchoolNorth Springs

Exterior

  • STORIES2
  • Garage Space2.0
  • water SourcePublic
  • utilitiesCable Available, Electricity Available, Water Available
  • PoolNone
  • roofComposition
  • lot featuresBack Yard, Cul-De-Sac, Private
  • parkingDriveway, Garage, Garage Faces Side, Kitchen Level
  • HEAT TYPEForced Air
  • AIR CONDITIONINGCeiling Fan(s), Central Air
  • sewerPublic Sewer
  • SubstructureNone
  • Disability FeaturesNone
  • security FeaturesSmoke Detector(s)
  • Green featuresNone
  • other exterior FeaturesPrivate Entrance, Private Yard

Financial

  • Sales Price$752,500
  • Real Estate Tax $6,074/yr

Sandy Springs

Explore

Work With Us

At the Dossier Team, we believe strong agents grow stronger together. We provide training, mentorship, and a collaborative approach to help you succeed and elevate your real estate career.

Follow Me on Instagram