

Leave a Message

Thank you for your message. We will be in touch with you shortly.

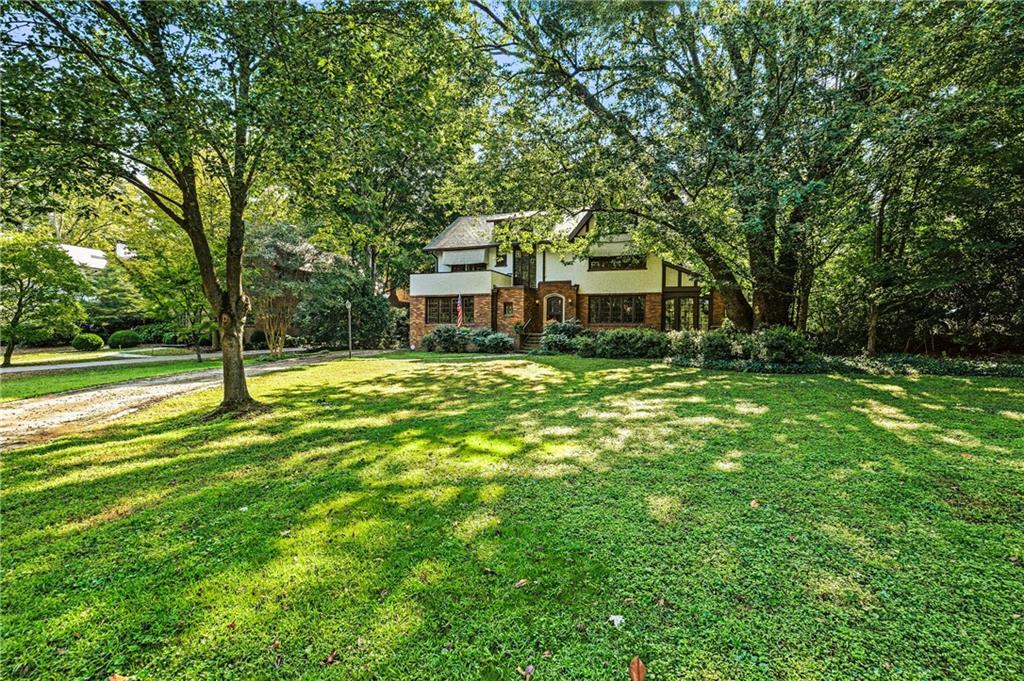
Two-story brick and siding house beyond a broad lawn, framed by mature trees.
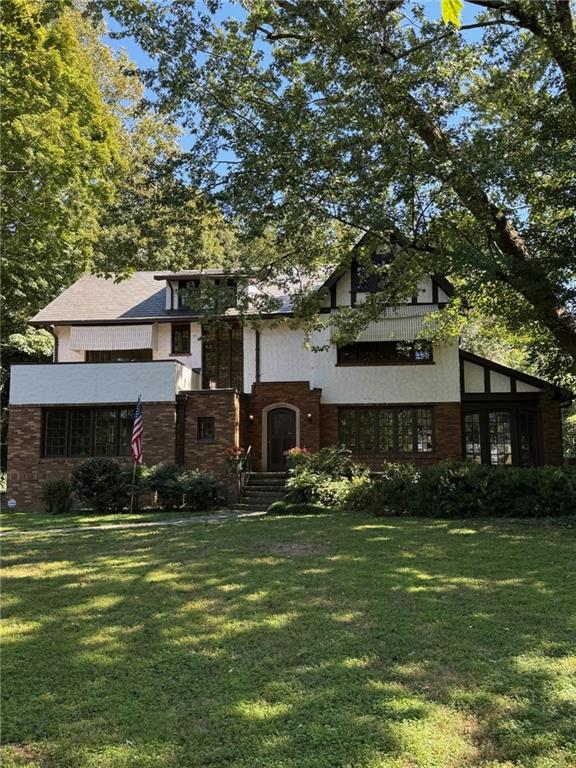
Two-story white and brick house with an arched entry, shaded by mature trees.
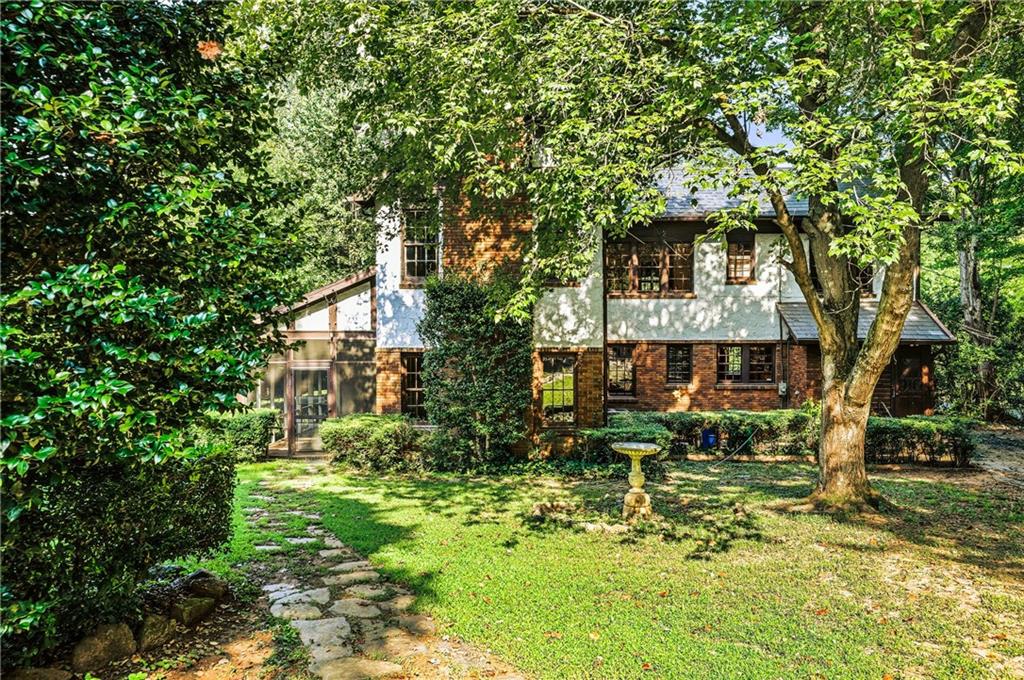
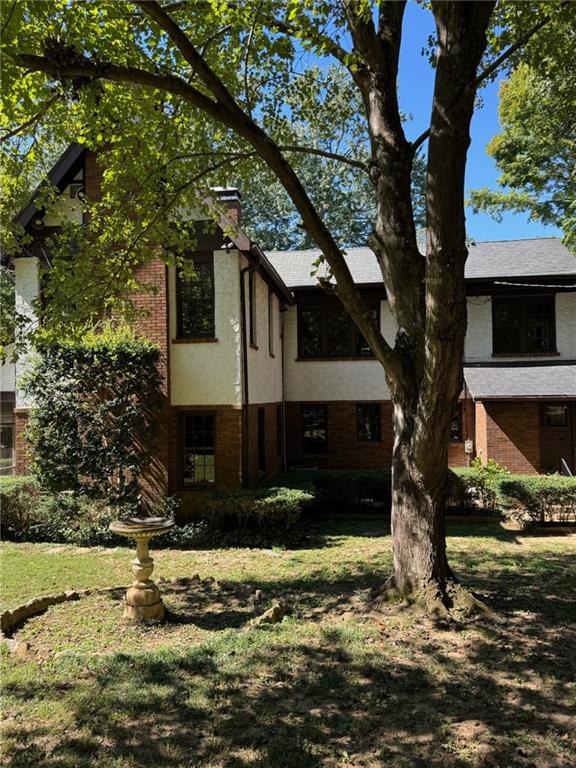
Two-story brick-and-stucco house shaded by mature trees, with a stone garden path and birdbath.
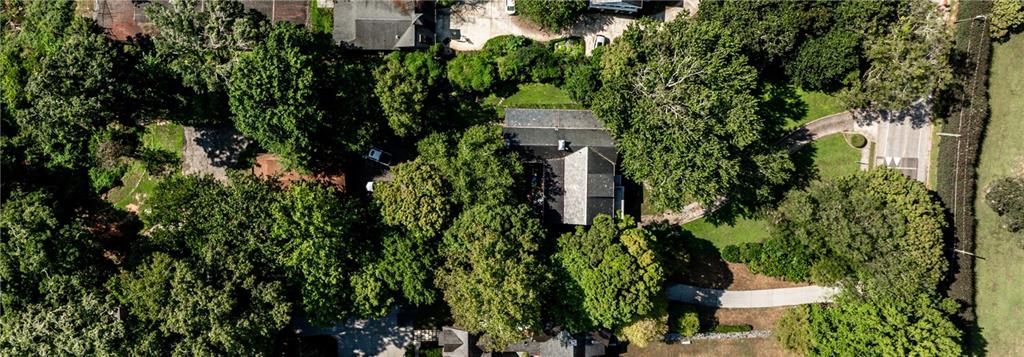
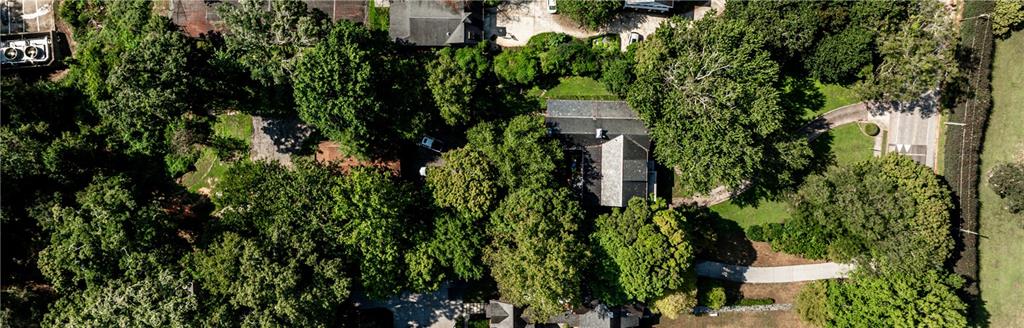
Aerial view of a tree-covered property with a house, curving driveway, and nearby paved court.
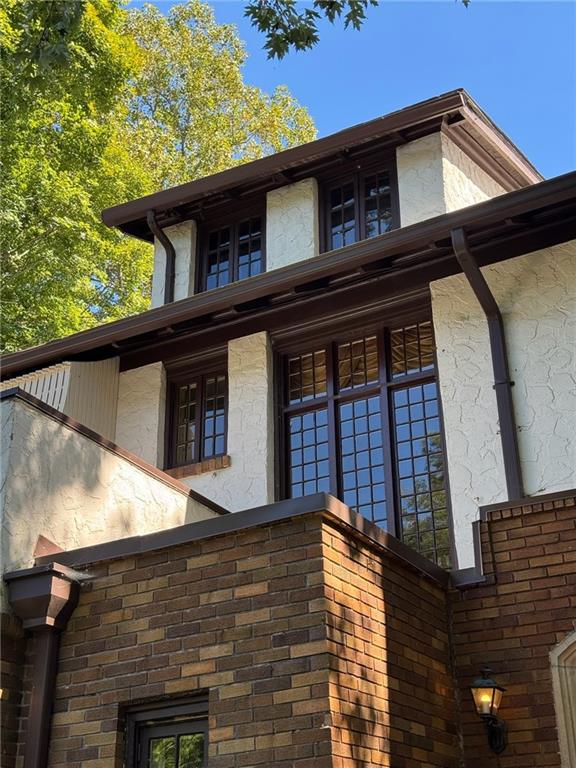
Home exterior with cream stucco, dark timber trim, tall gridded windows, and a brick facade.
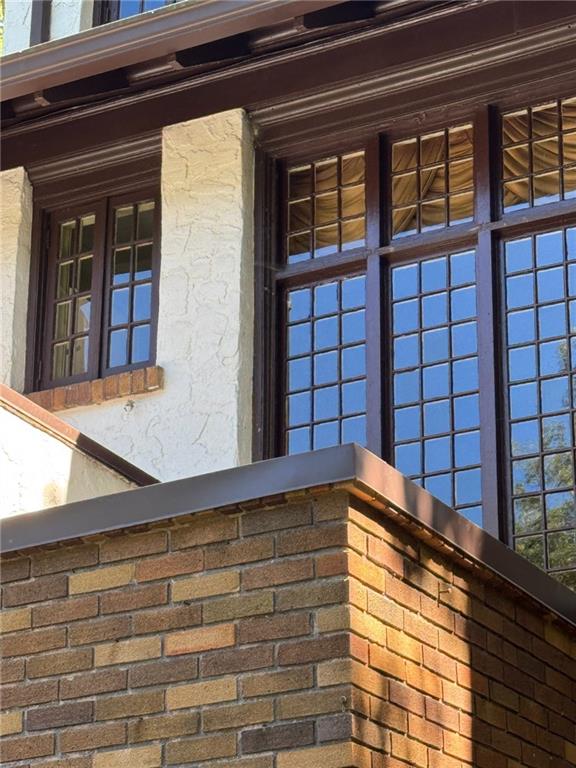
Home exterior with tall dark-framed windows above a brick parapet and cream stucco.
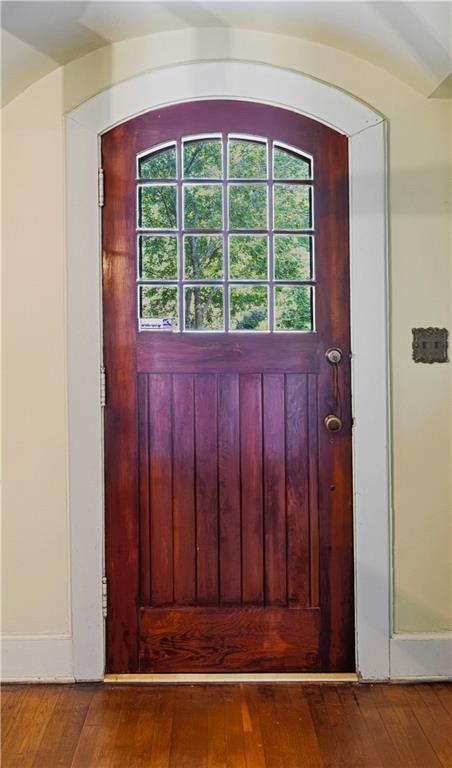
Arched dark wood entry door with divided glass panes and hardwood flooring.
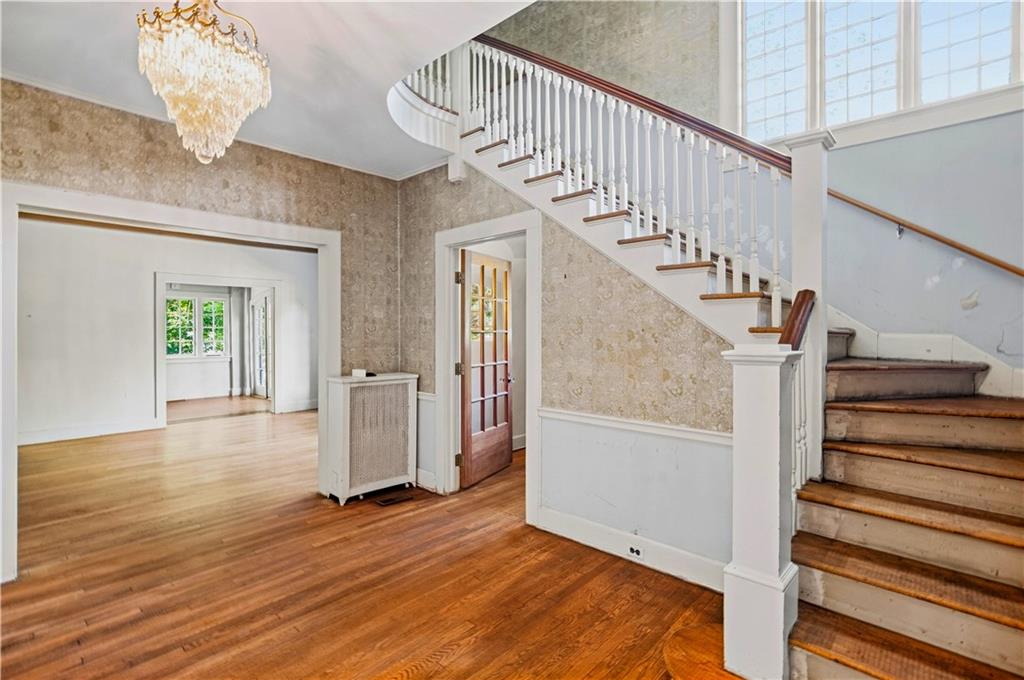
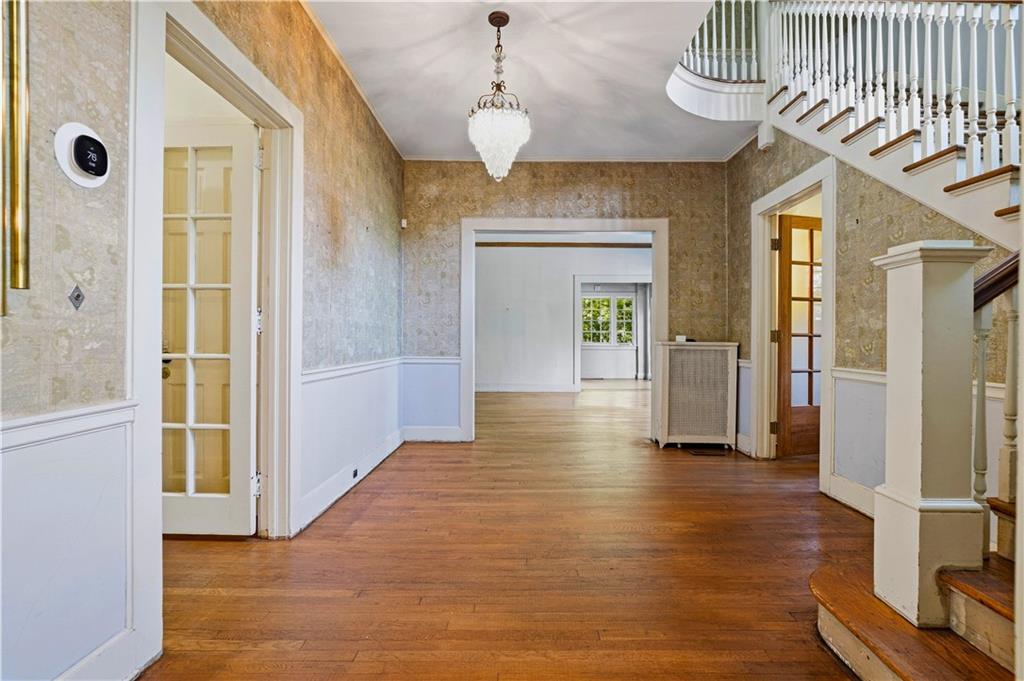
Entry hall with a white staircase, hardwood floors, tall windows, and a chandelier.
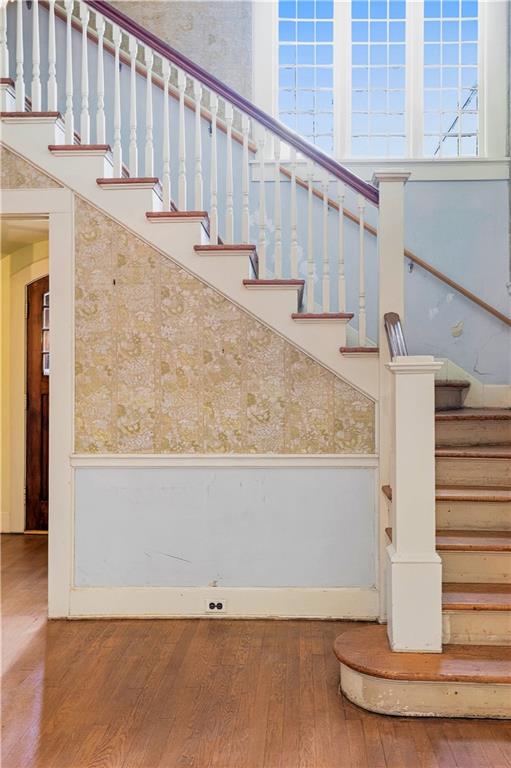
Foyer staircase with white balusters, patterned stair wall, wood steps, and tall grid-pane windows.
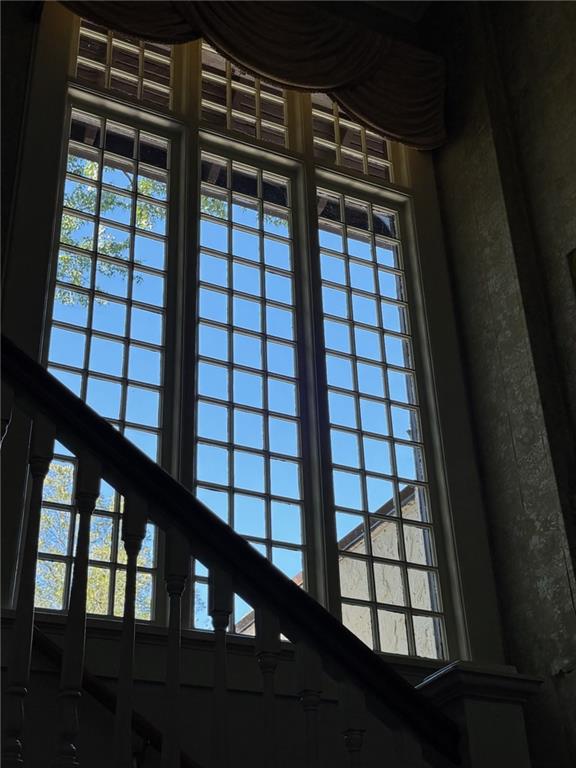
Staircase railing crosses tall multi-pane windows with blue sky and leafy trees outside.
Entry hall with hardwood floors, chandelier, and curved staircase with white balusters.
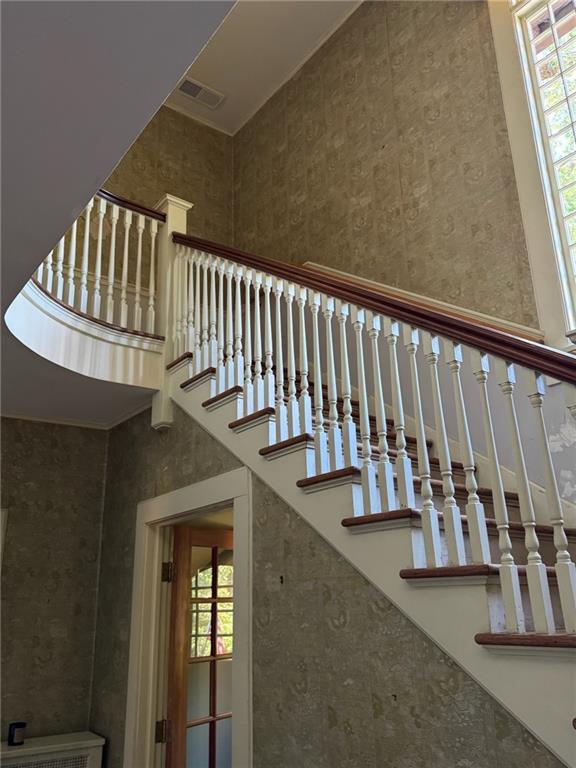
Foyer staircase with white balusters, dark wood rails, a curved landing, and a tall window.
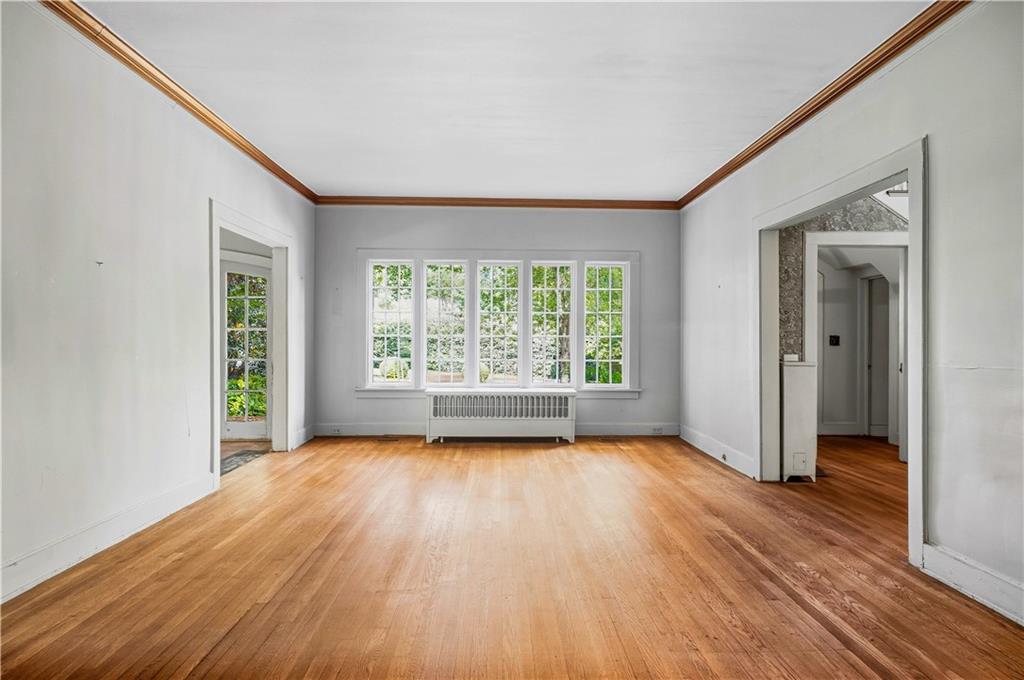
Empty room with hardwood floors, dark wood crown molding, and tall windows above a radiator.
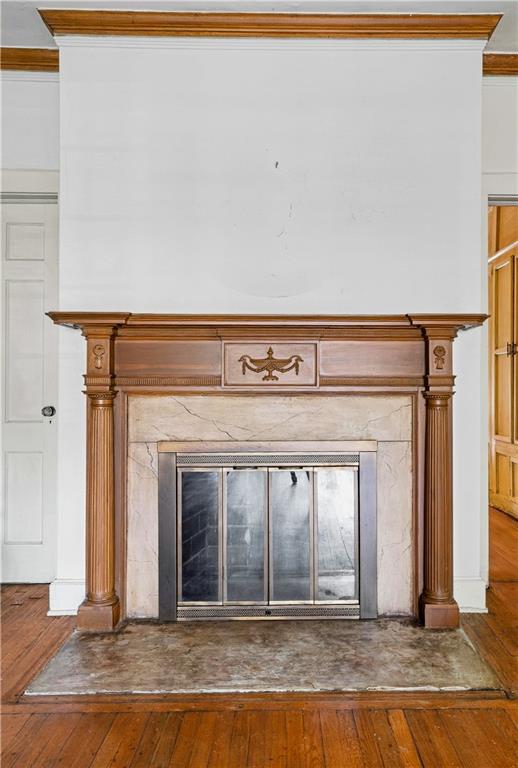
Fireplace with an ornate wood mantel, marble surround, and glass-front insert.
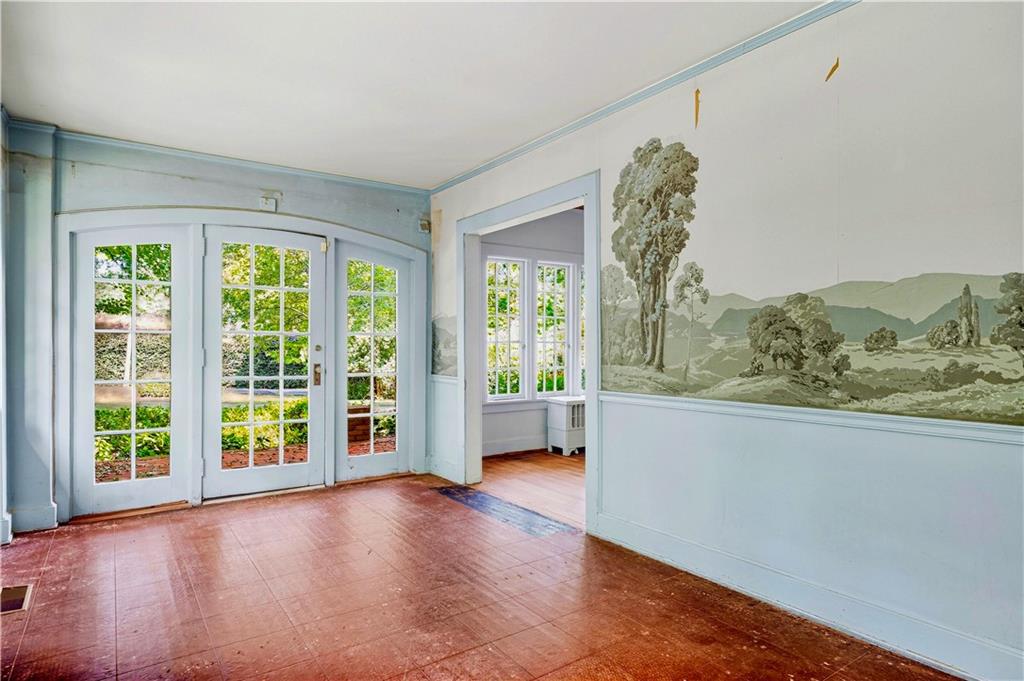
Bright sunroom with French doors, garden views, and a painted pastoral wall mural.
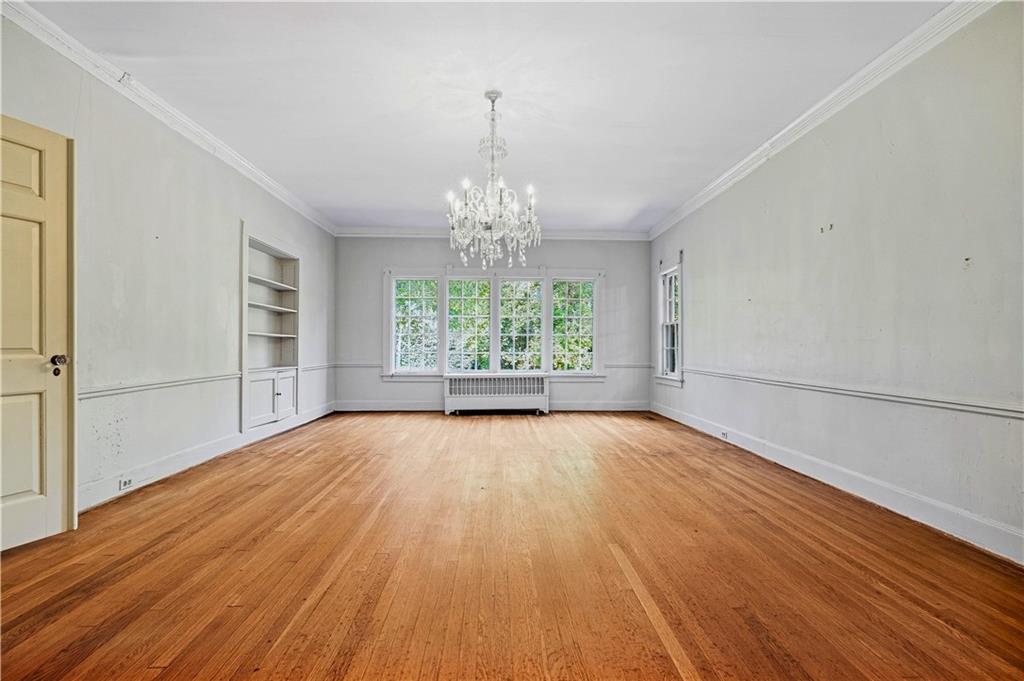
Vacant dining room with hardwood floors, chandelier, built-in shelves, and large windows.
Crystal chandelier drops hang in the foreground of a bright interior with blurred white doorways.
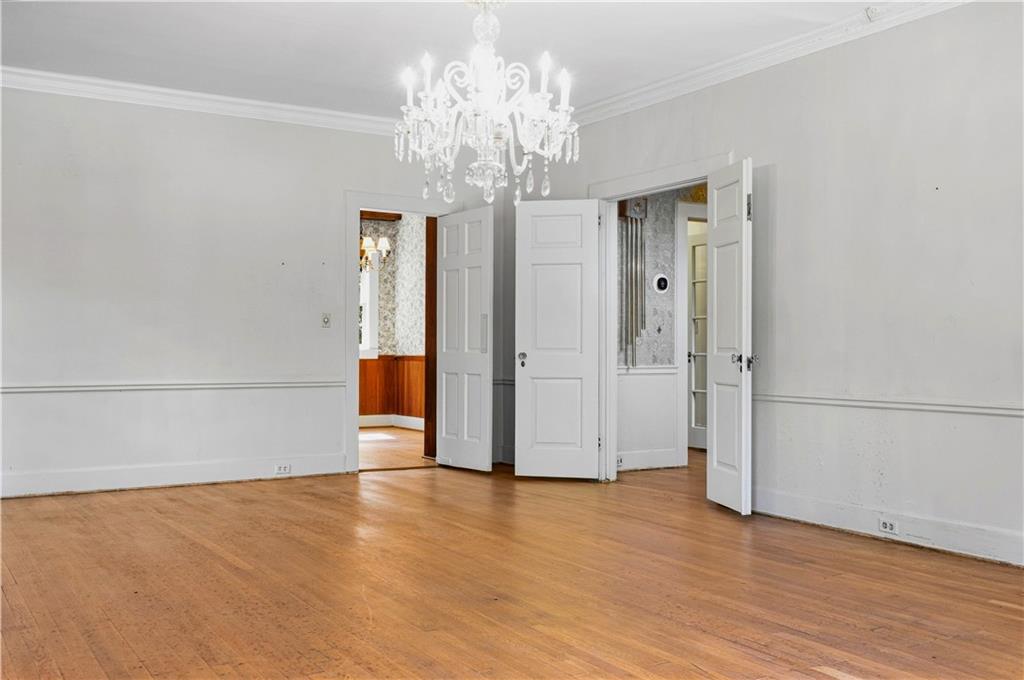
Empty room with hardwood floors, white paneled walls, a chandelier, and open doors.
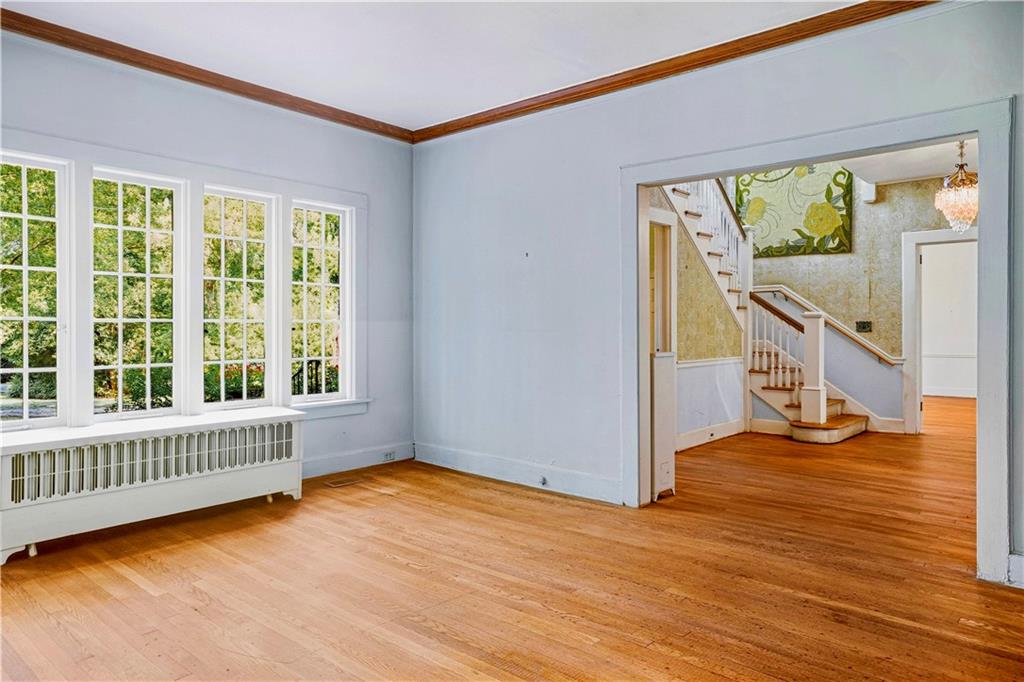
Empty room with hardwood floors and tall windows; an open doorway looks onto a staircase.
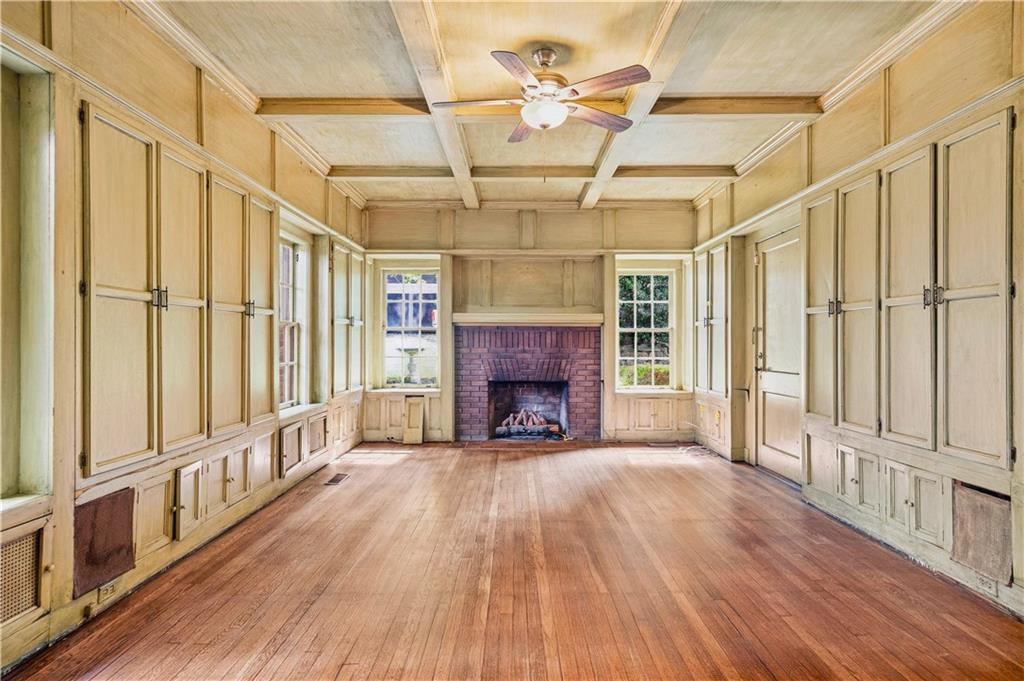
Wood-paneled living room with a brick fireplace, tall windows, and hardwood floors.
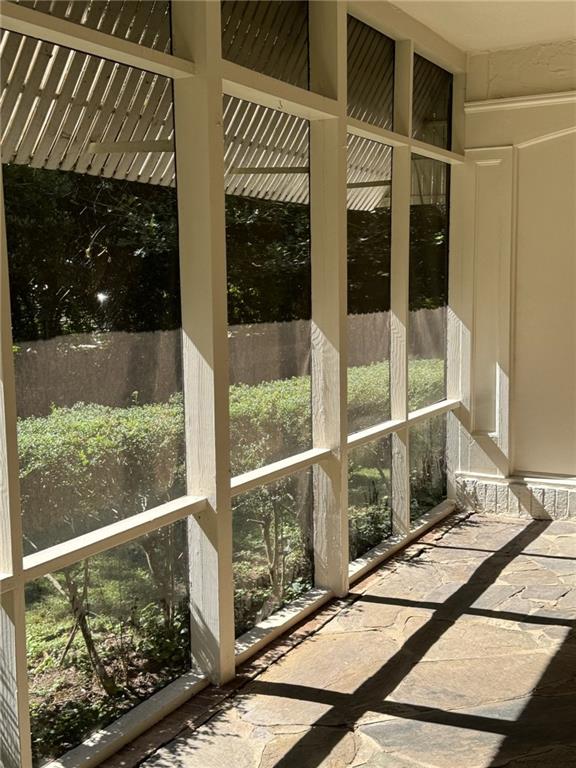
Enclosed sunroom with tall windows, leafy views, and a sunlit flagstone floor.
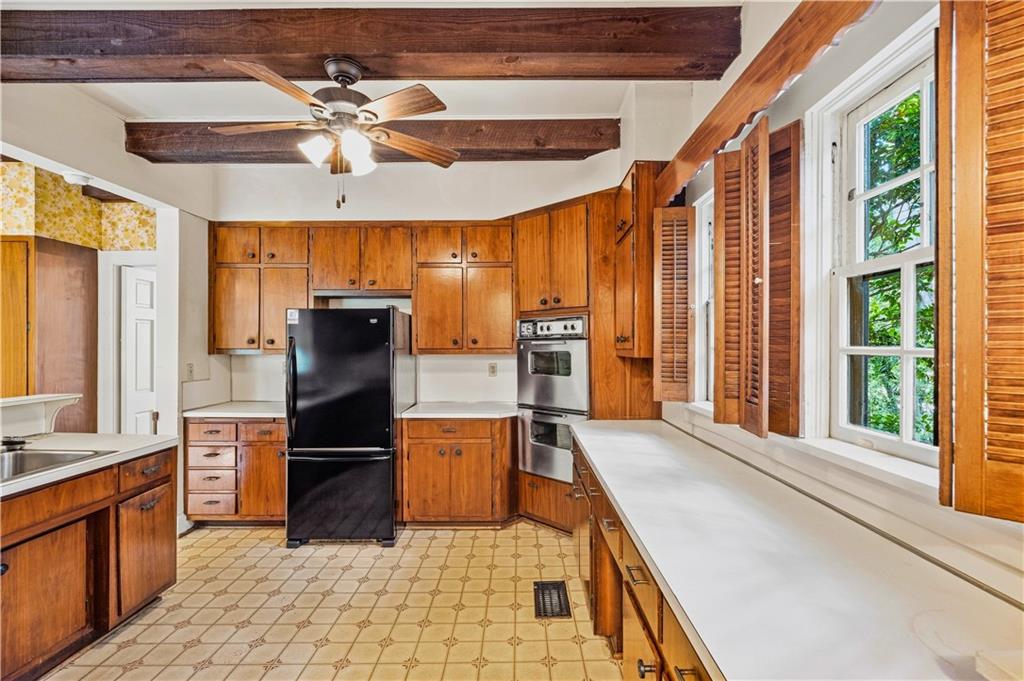
Kitchen with warm wood cabinetry, exposed beams, and a long counter beneath shuttered windows.
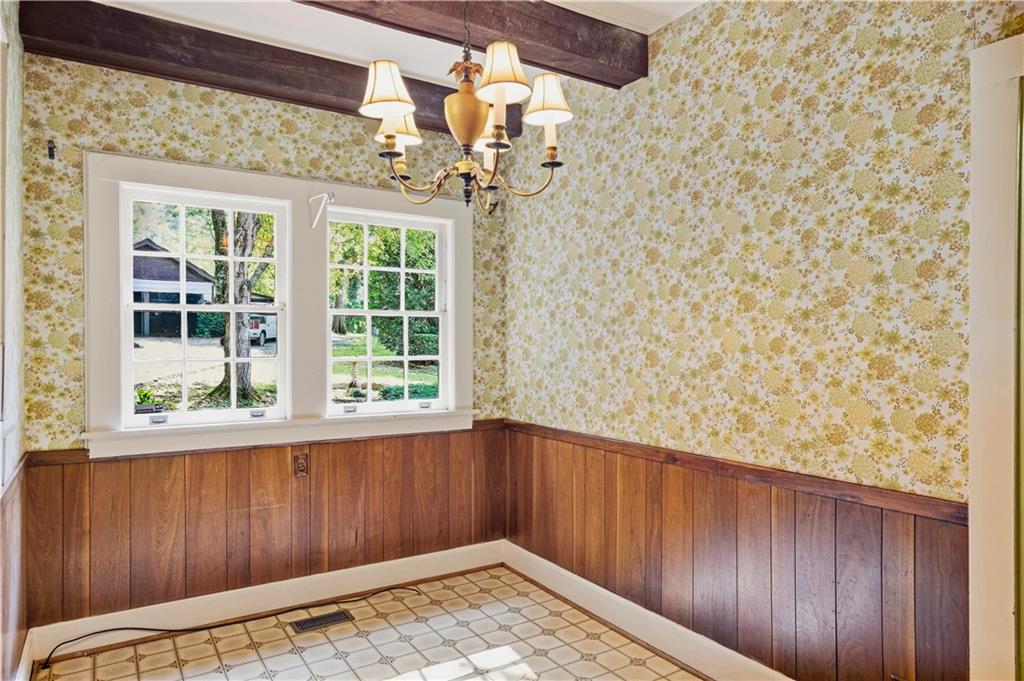
Empty dining room with floral wallpaper, wood wainscoting, and a chandelier.
Floral wallpaper with mustard and olive flowers on a pale pink background.
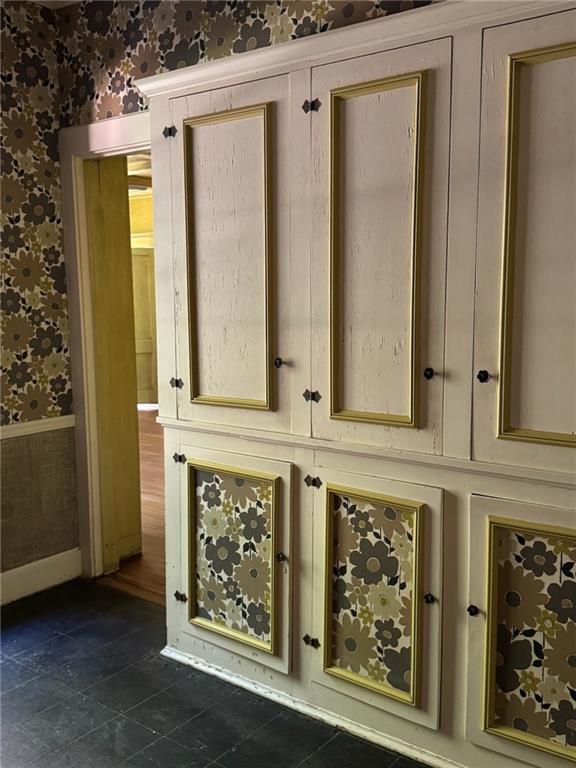
Cream built-in cabinets with brass trim and floral wallpaper panels beside a doorway.
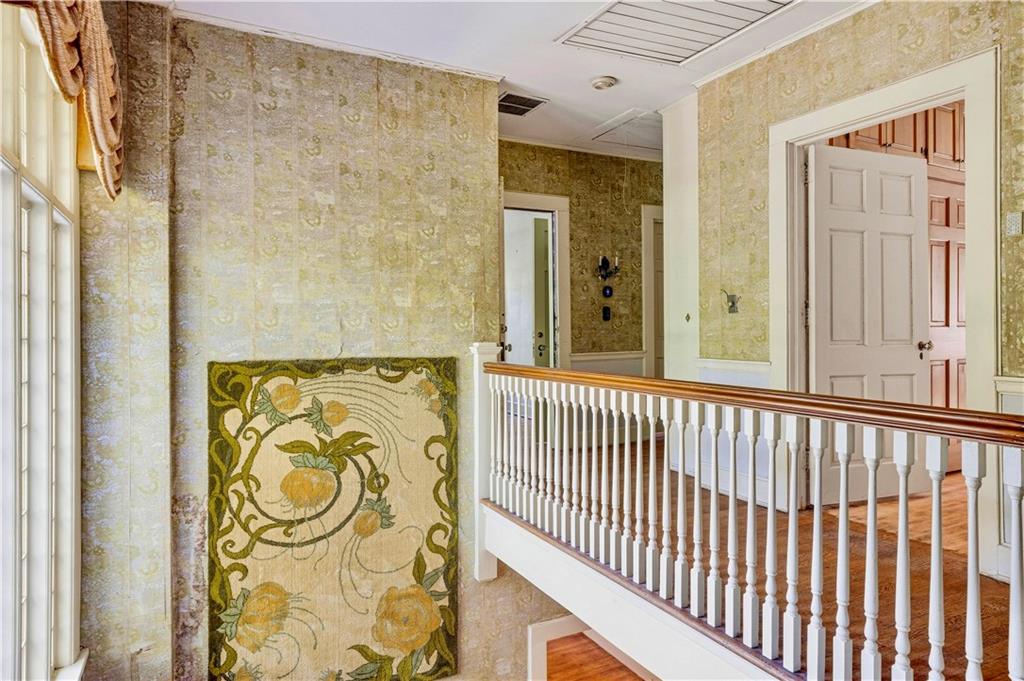
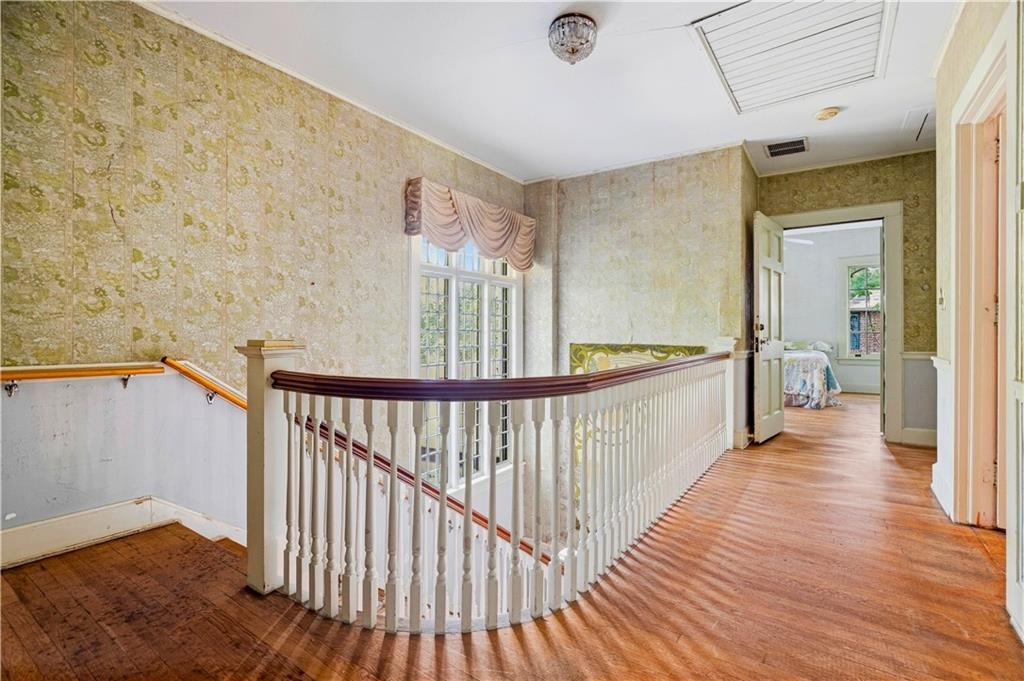
Upper landing with a white balustrade, patterned walls, and an open paneled doorway.
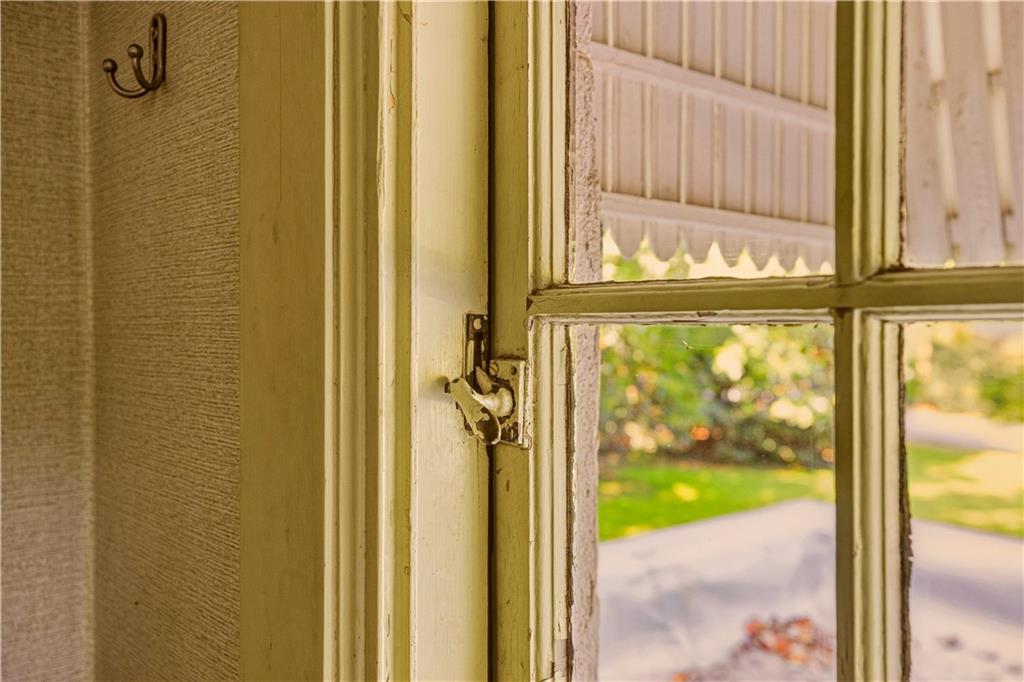
Window latch on a divided-light window overlooking a green lawn and paved path.
Upstairs landing with curved white balustrade, hardwood floors, and a bedroom visible through the doorway.
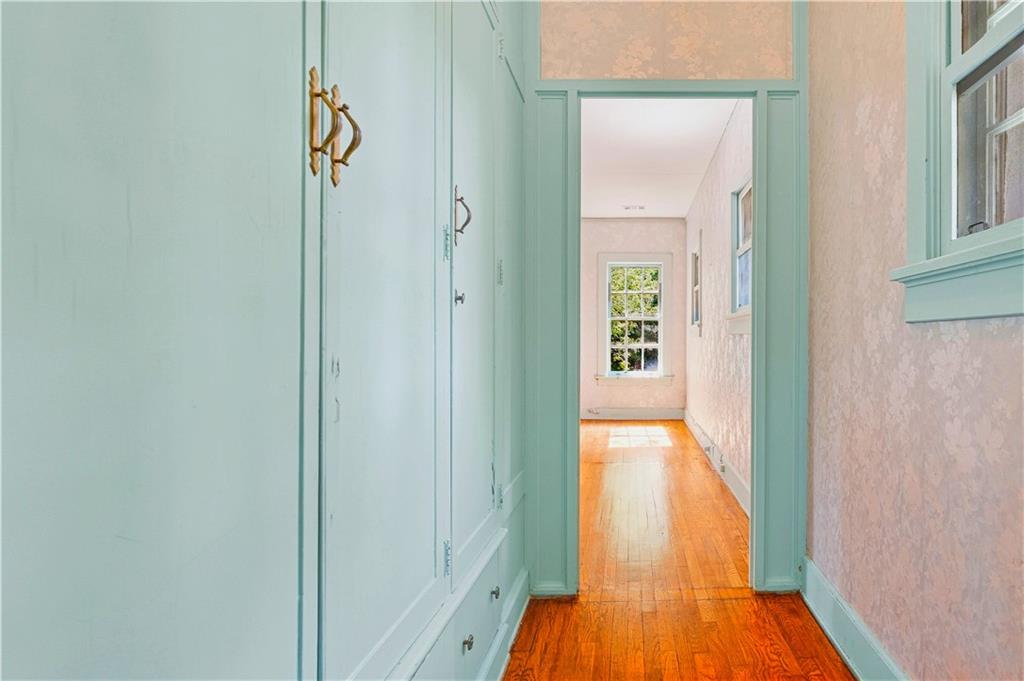
Hallway with pale aqua built-in cabinetry, blush walls, and polished hardwood floors.
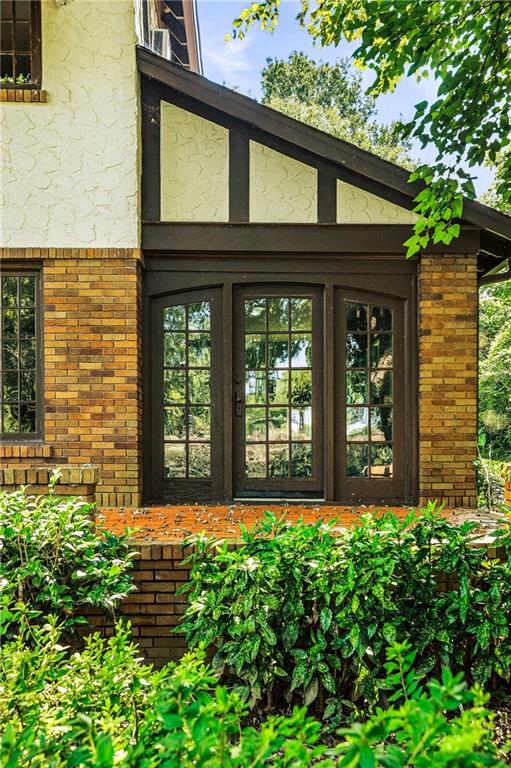
Home entrance with dark-framed glass doors, brick facade, and leafy shrubs.
Two-story brick-and-siding home partly screened by a mature tree, with a birdbath in the front yard.
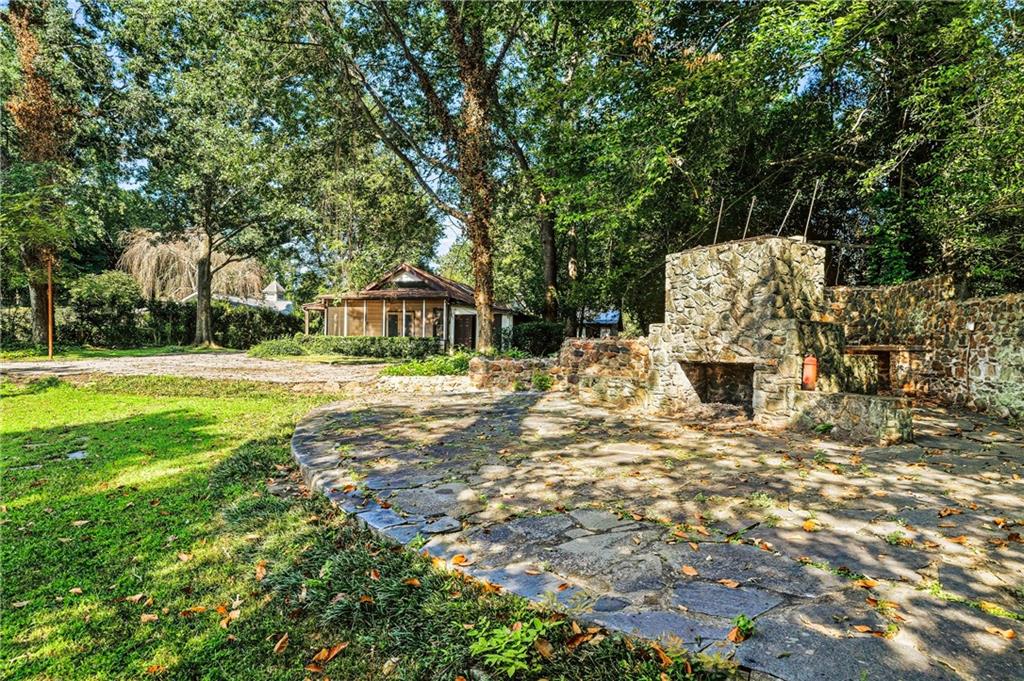
Wooded backyard with a stone patio, built-in outdoor fireplace, and screened porch.
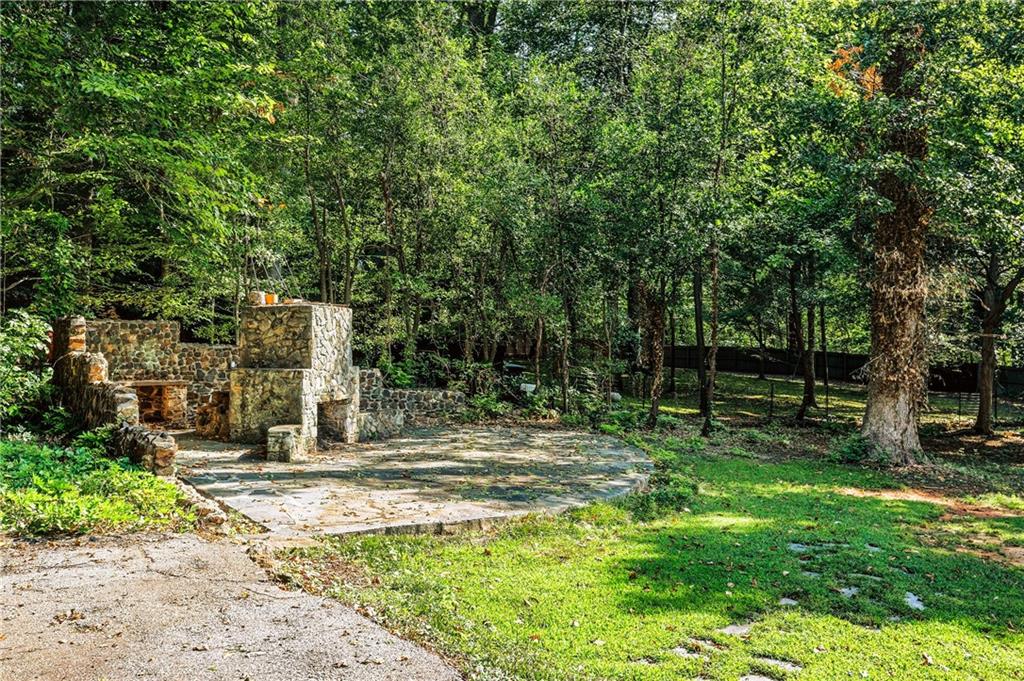
Wooded backyard with a stone patio and rustic outdoor fireplace.
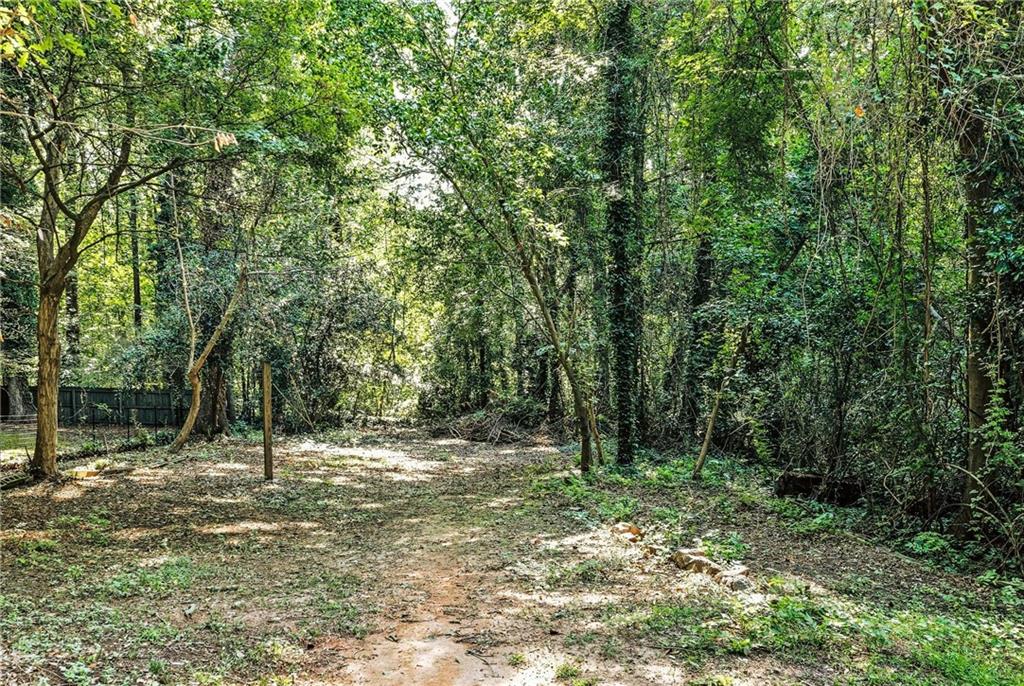
Wooded property lot with a dirt path winding beneath mature trees.
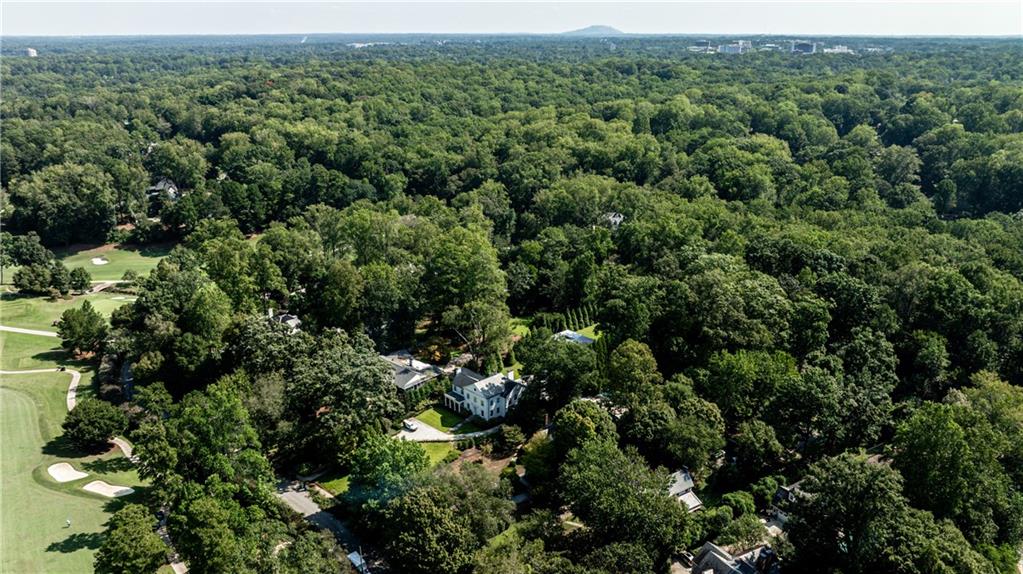
Aerial view of a tree-covered home with a curved driveway.
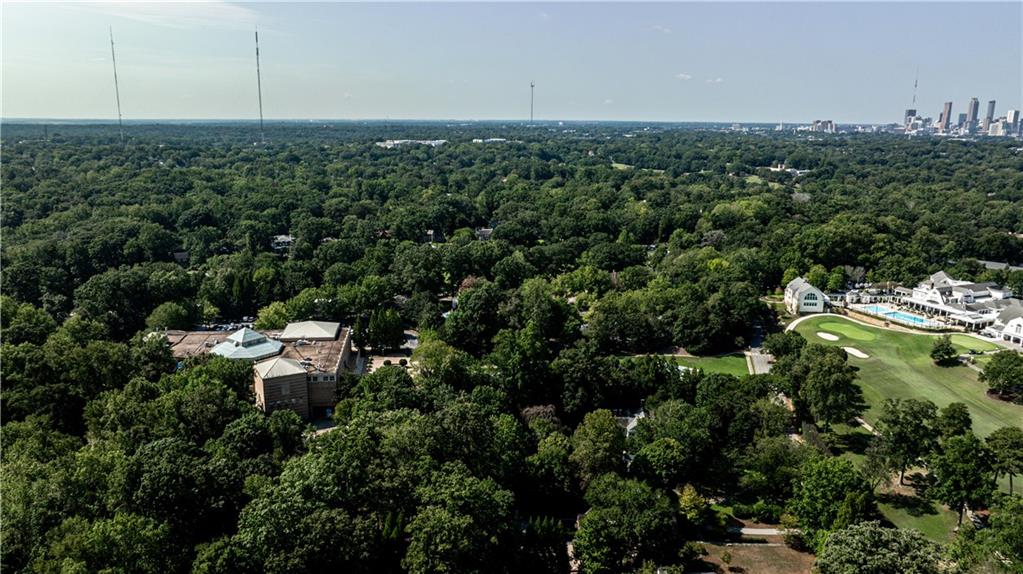
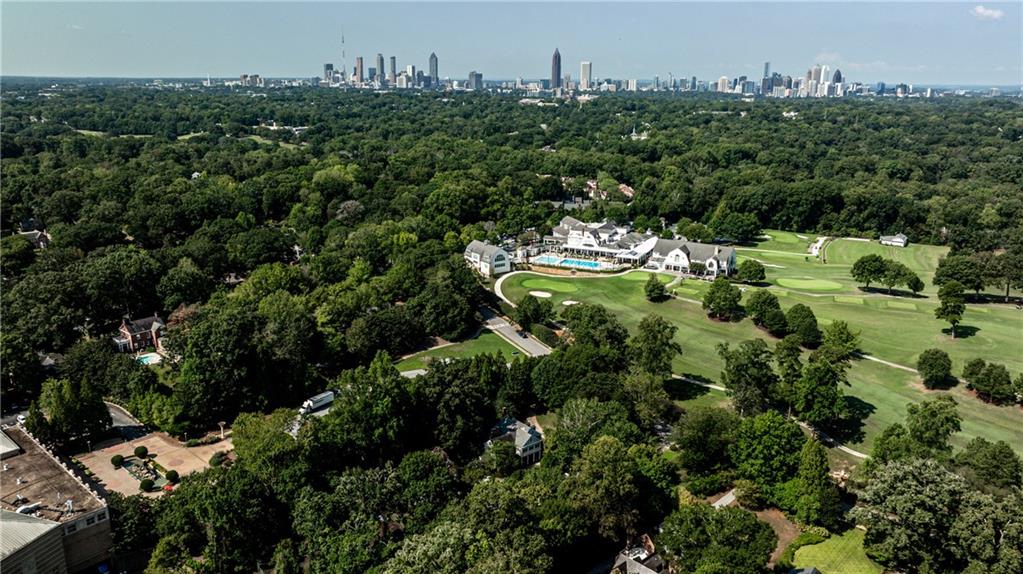
Aerial view over wooded Atlanta neighborhoods, a golf course, and the distant downtown skyline.
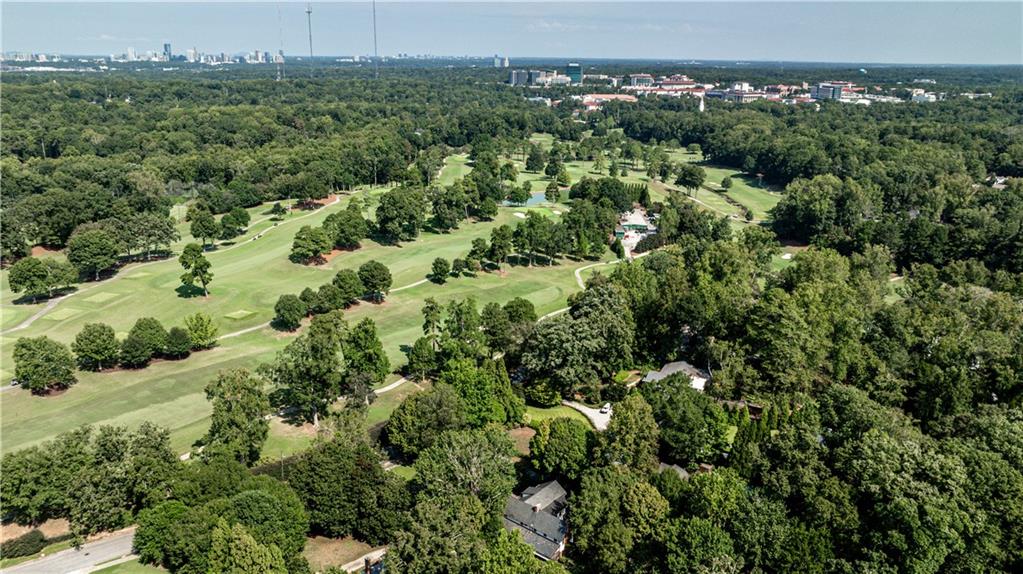
Aerial view of a tree-lined golf course with a distant city skyline.
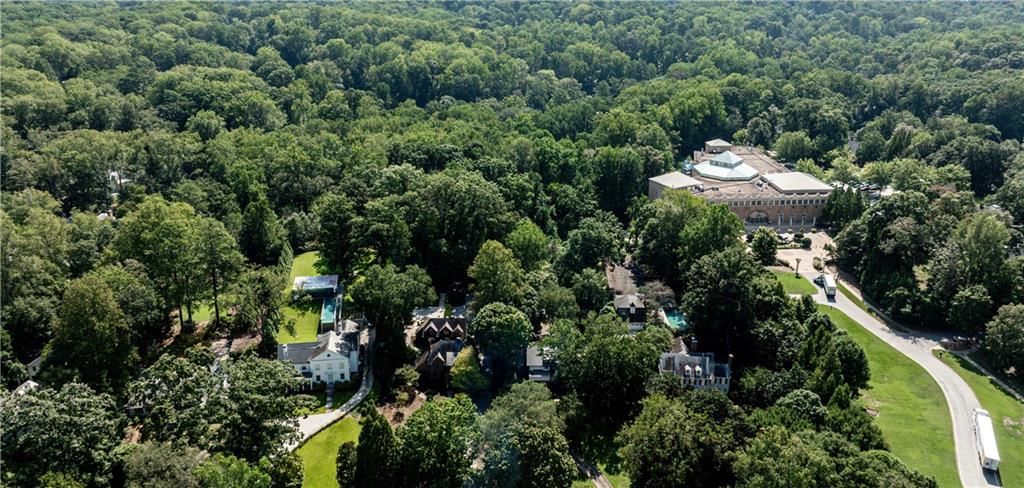
Aerial view of homes among dense trees, with a large building and curving road.
Aerial view of a white home surrounded by trees beside a golf course.
Aerial view of a wooded estate and golf course with the Atlanta skyline beyond.
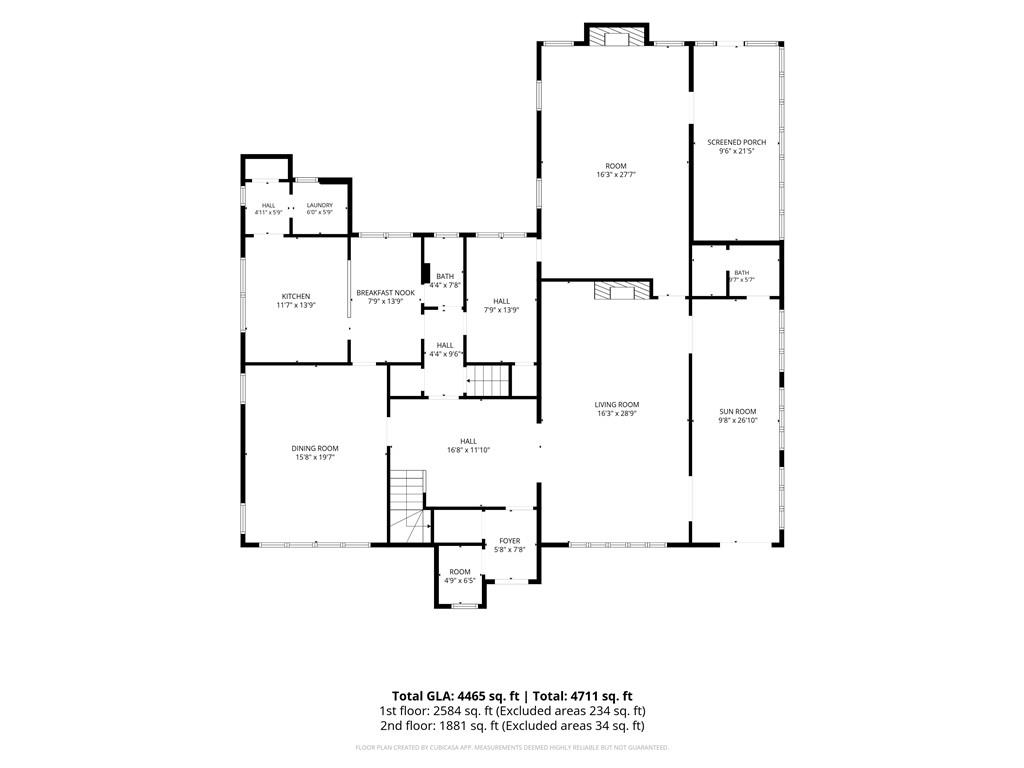
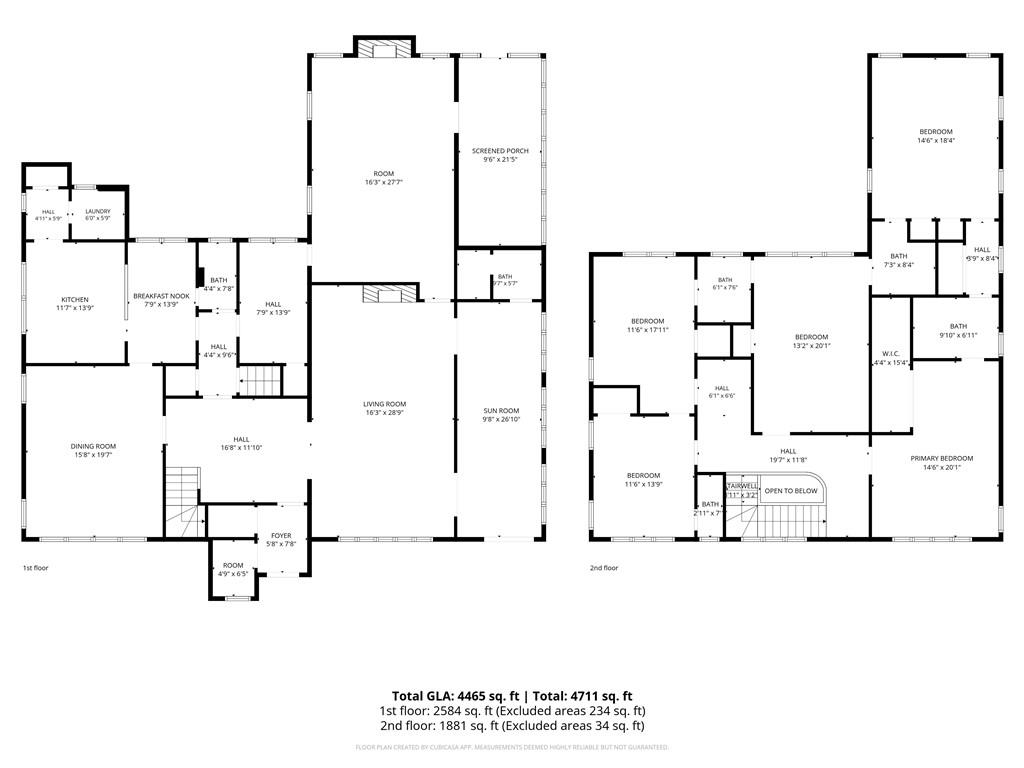
Floor plan showing the home’s room layout, including a sun room, screened porch, and room dimensions.
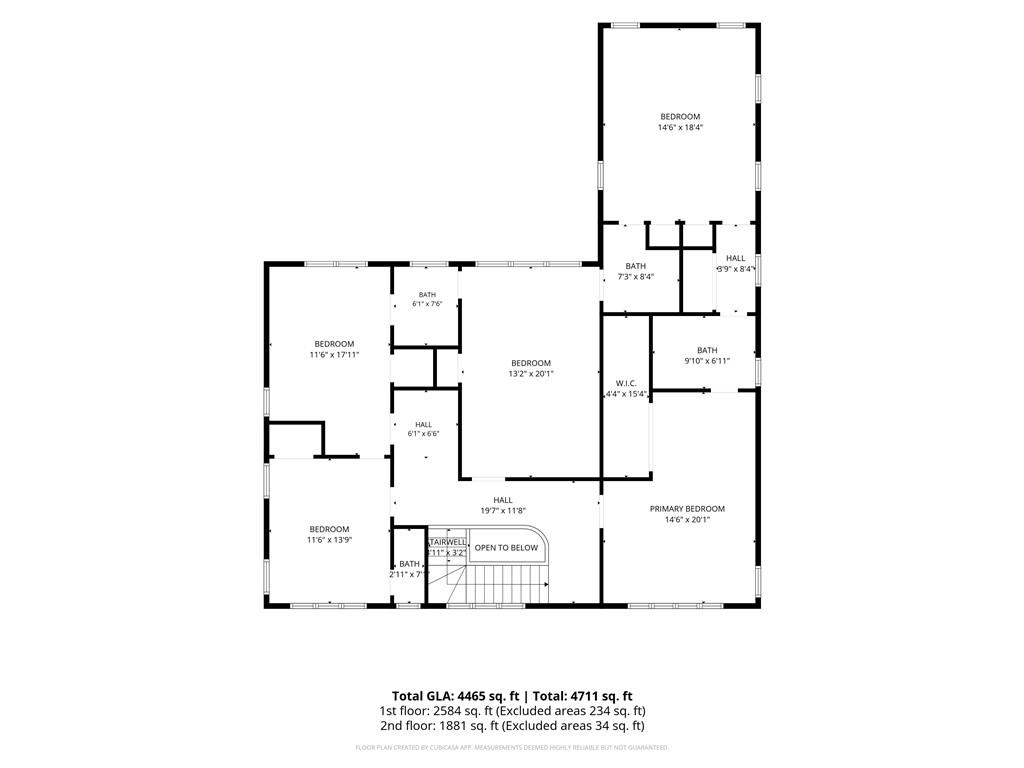
Floor plan showing five bedrooms, bathrooms, halls, a walk-in closet, and stairwell across two floors.
Two-story floor plan showing labeled rooms, including a screened porch, sunroom, and primary bedroom.
See all photos
Listed by Harvin Greene with Dossier 404-465-4333
For Sale

785 Clifton Road NE

785 Clifton Road NE, Atlanta, GA 30307

$2,995,000

Set across from Druid Hills Golf Club with sweeping views of the golf course, and neighboring the Fernbank Museum of Natural History, 785 Clifton Road sits on a spectacular, flat 1.54-acre lot in one of Atlanta's most established neighborhoods. This 1929 brick estate offers a rare opportunity to create something truly special Intown.

Inside, high ceilings, hardwood floors, and a sweeping staircase set a gracious tone, with a banquet sized dining room, a paneled family room, a formal living room, a sun room/office with full bath and five bedrooms upstairs. Outdoors, mature trees, a garden pond, a screened side porch, a carriage house, and a two-car garage create a private retreat.

The home has passed through remarkably few hands in its lifetime. In a neighborhood defined by grand homes, 785 Clifton Road stands apart: a house that has been lived in, loved, and cared for continuously by the same family for 6 decades. Rich with period character and maintained over the years, it is ready for its next chapter.

5
beds

6
baths

4,711 Sq.Ft. LIVING AREA

1.54 Acres lot

Features & Amenities

Interior

  • total bedrooms5
  • Total bathrooms6
  • full bathrooms5
  • half bathroom1
  • Laundry room Laundry Room, Main Level
  • Flooring Hardwood, Tile
  • Fireplace Family Room
  • APPLIANCES Dishwasher, Electric Cooktop, Range Hood
  • other interior Features Crown Molding, Entrance Foyer, High Ceilings 10 ft Main

Area & Lot

  • Status For Sale
  • Living Area4,711 Sq.Ft.
  • Total Area4,711 Sq.Ft.
  • Lot Area1.54 Acres
  • MLS® ID7843774
  • TypeResidential
  • YEAR BUILT1929
  • NeighborhoodDruid Hills
  • Architecture StylesTraditional
  • Water FrontageNone
  • View DescriptionOther
  • Elementary SchoolFernbank
  • Middle SchoolDruid Hills
  • High SchoolDruid Hills

Exterior

  • STORIES3
  • Garage Space2.0
  • water SourcePublic
  • utilitiesCable Available, Electricity Available, Natural Gas Available, Phone Available, Sewer Available, Underground Utilities, Water Available
  • PoolNone
  • roofSlate
  • lot featuresBack Yard, Front Yard, Level, Private
  • parkingDetached, Garage
  • HEAT TYPECentral
  • AIR CONDITIONINGCeiling Fan(s), Central Air
  • sewerPublic Sewer
  • SubstructureNone
  • Disability FeaturesNone
  • security FeaturesNone
  • Green featuresNone
  • other exterior FeaturesAwning(s), Private Yard, None

Financial

  • Sales Price$2,995,000
  • Real Estate Tax $4,873/yr
Two-story white and brick house with an arched entry, shaded by mature trees.

Schedule a Showing

We would love to show you our beautiful property. Please select your preferred date and time below. An agent will be in touch shortly to confirm your appointment.

Schedule a Showing

We would love to show you our beautiful property. Please select your preferred date and time below. An agent will be in touch shortly to confirm your appointment.

Thank you for your interest in 785 Clifton Road NE, Atlanta, GA 30307. We are reviewing your request and will be in touch shortly!

Druid Hills

Explore
Harvin Greene

Harvin Greene

Work With Us

At the Dossier Team, we believe strong agents grow stronger together. We provide training, mentorship, and a collaborative approach to help you succeed and elevate your real estate career.

Follow Me on Instagram