Leave a Message

Thank you for your message. We will be in touch with you shortly.

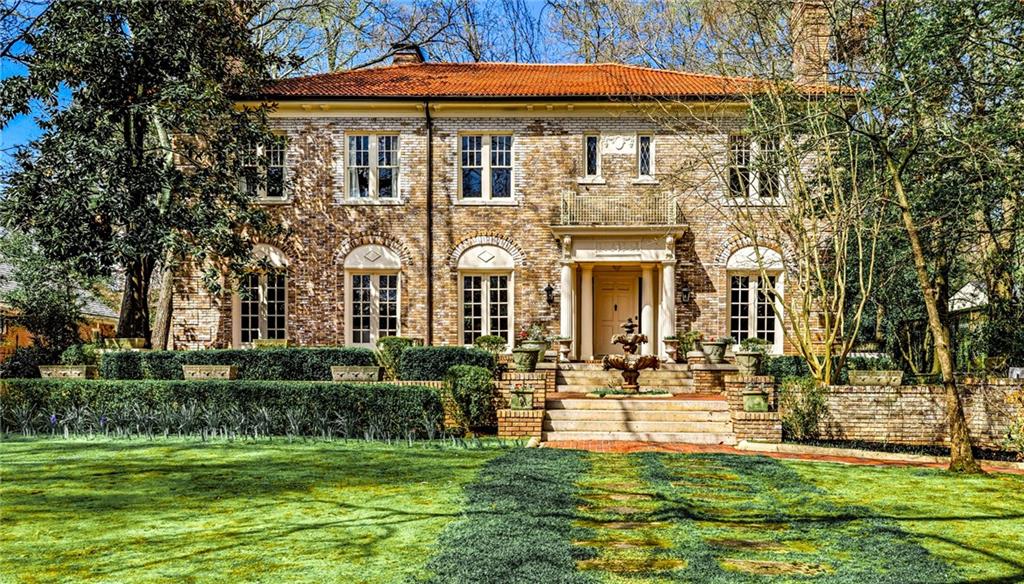
Two-story brick house with a red tile roof, central fountain, clipped hedges, and broad lawn.
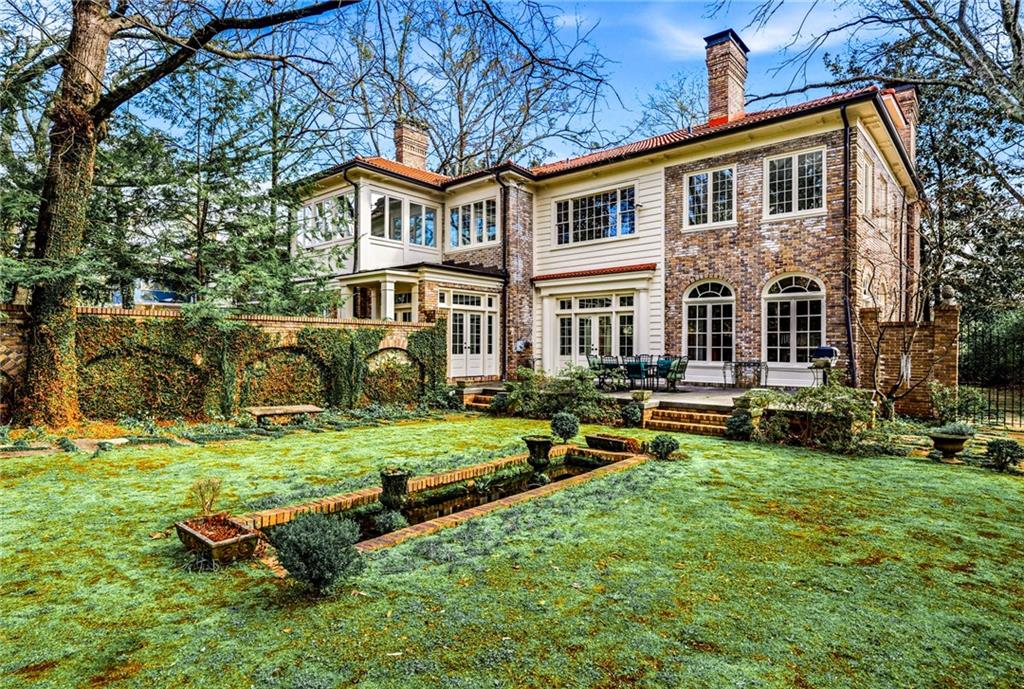
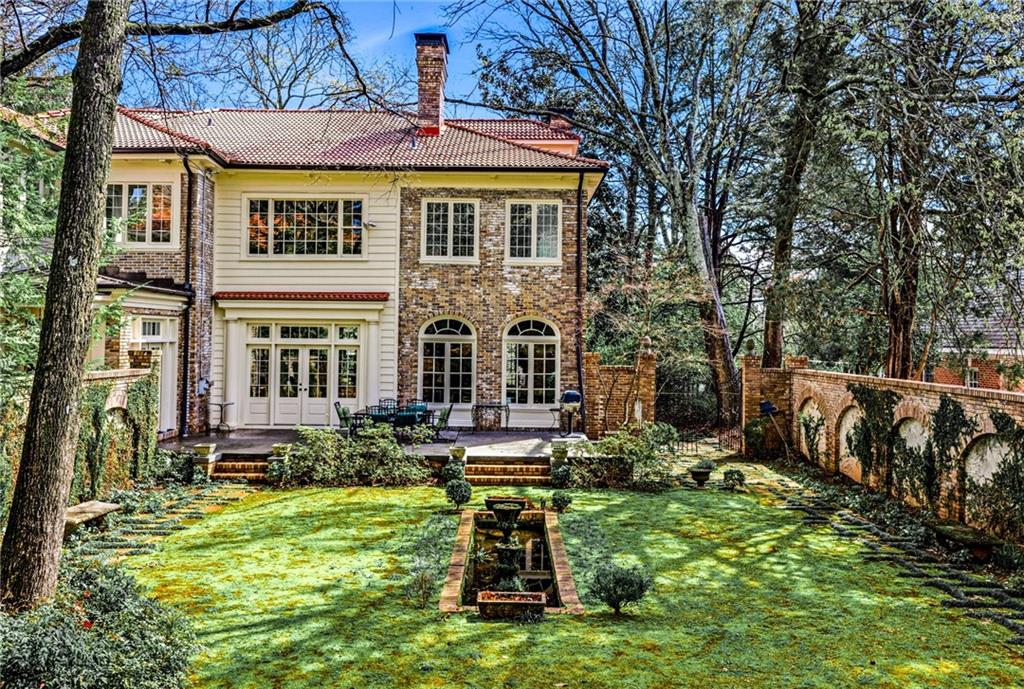
Two-story brick house with a red tile roof, patio seating, and landscaped lawn.
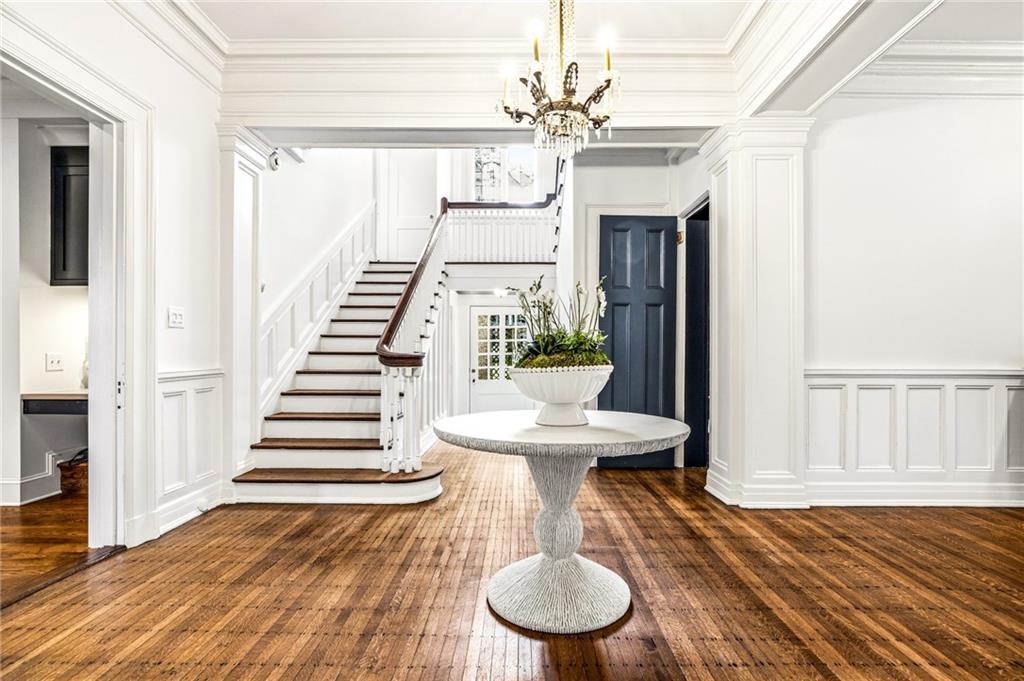
Formal entry hall with a curved staircase, hardwood floors, and a round table beneath a chandelier.
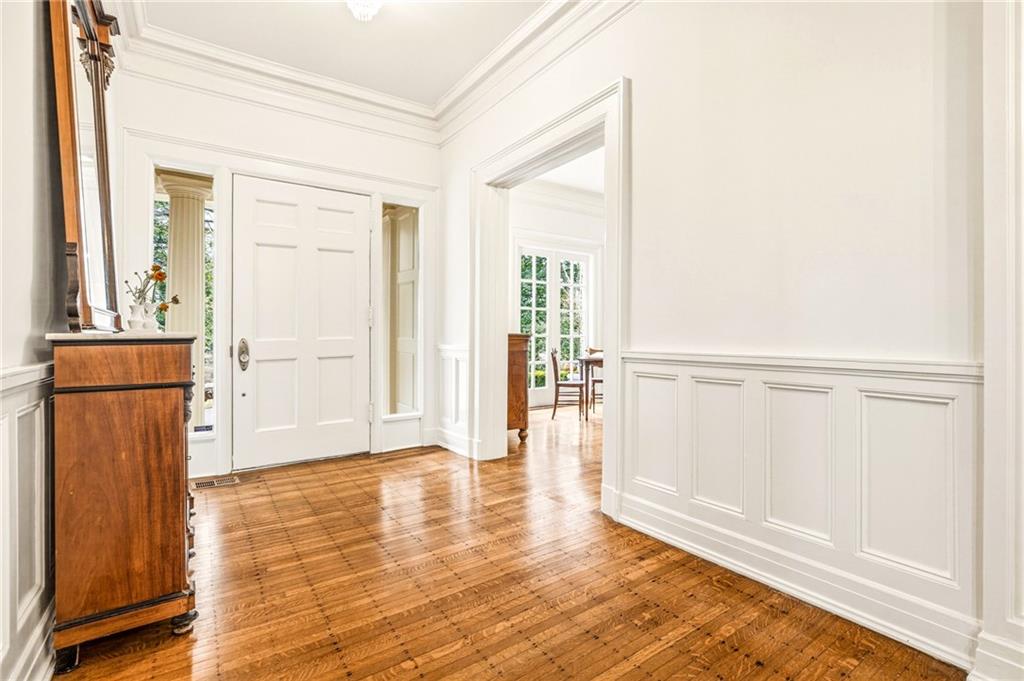
Entry hall with polished hardwood floors, white paneled walls, and a front door with sidelights.
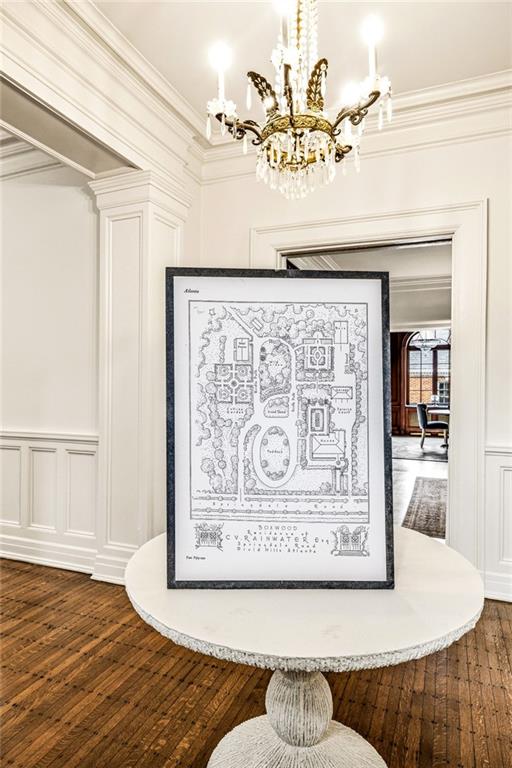
Entry hall with a framed garden plan on a round pedestal table beneath an ornate chandelier.
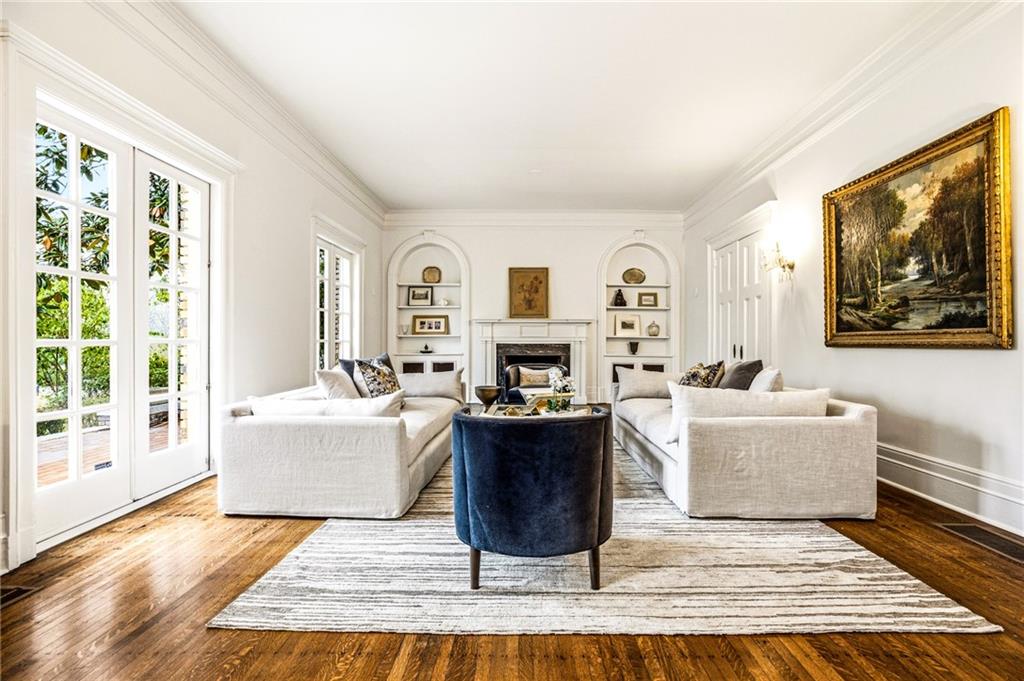
Living room with white sofas, a fireplace, arched shelves, and French doors opening to greenery.
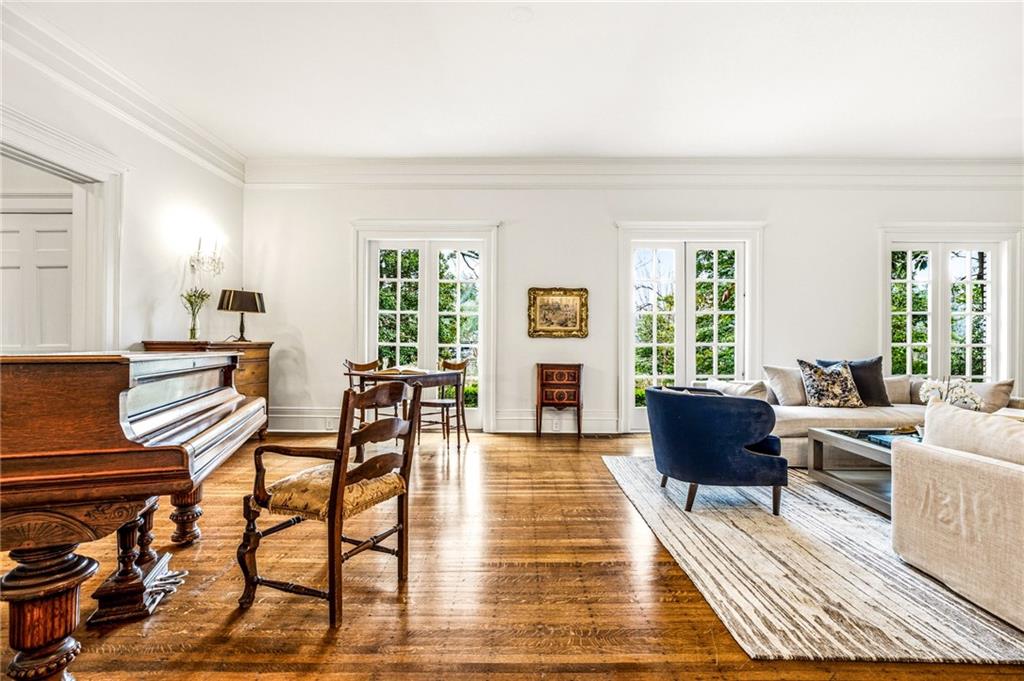
Bright living room with a grand piano, dining table, and tall windows overlooking greenery.
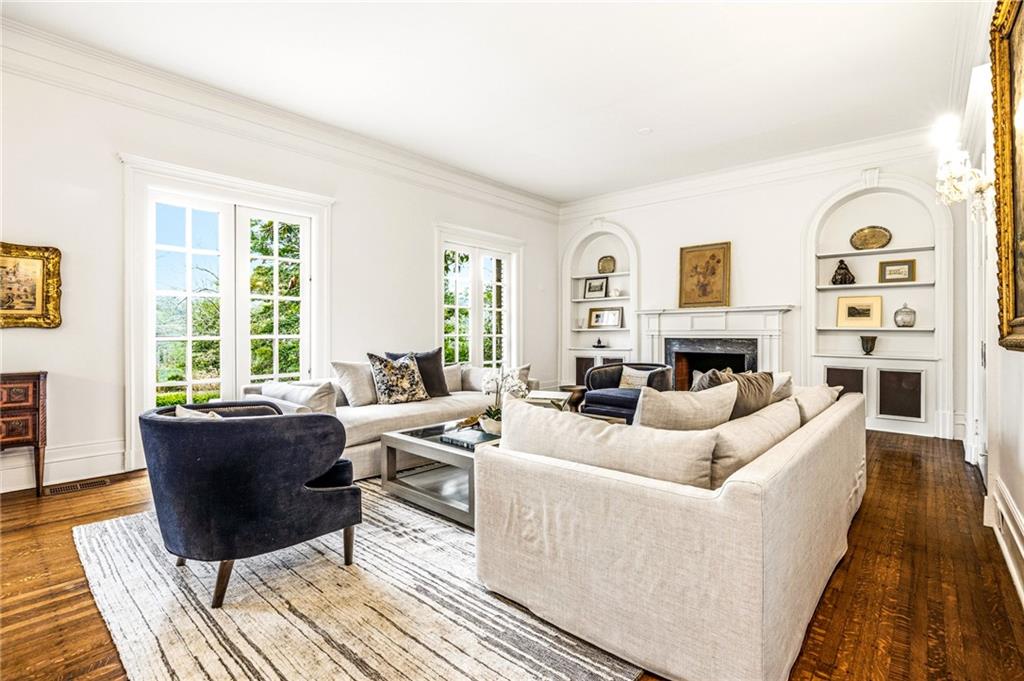
Living room with white sofas, tall windows, hardwood floors, and a fireplace between arched shelves.
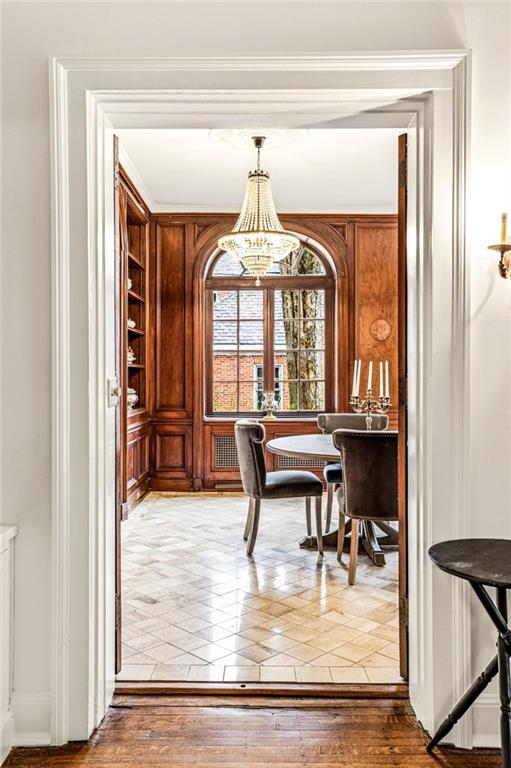
Dining room with dark wood paneling, an arched window, and a chandelier, viewed through a doorway.
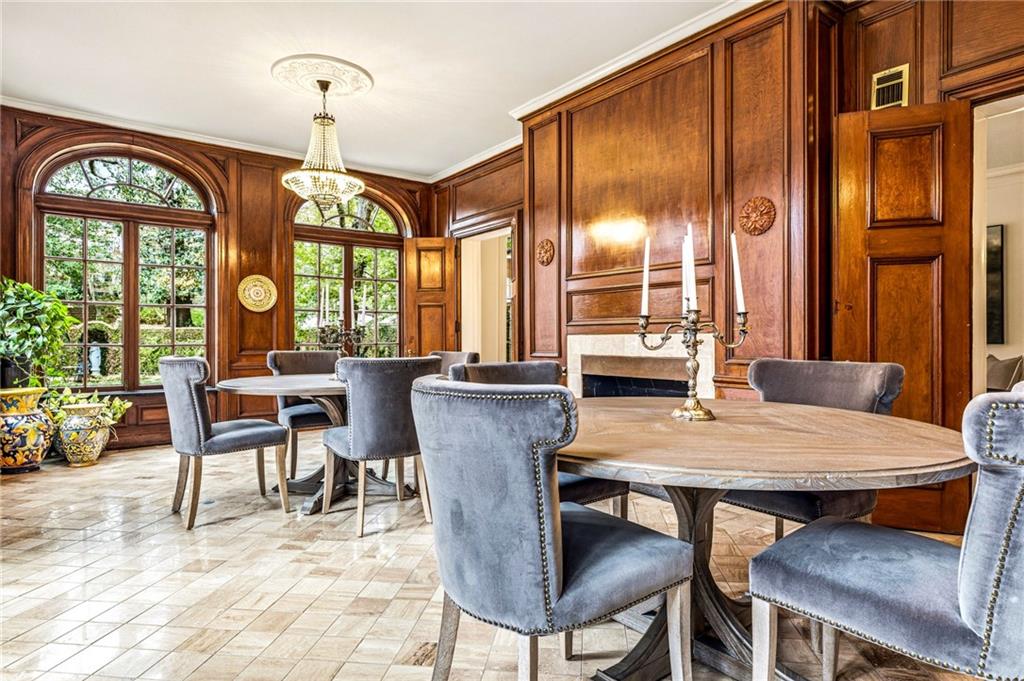
Wood-paneled dining room with arched windows, a chandelier, and a fireplace.
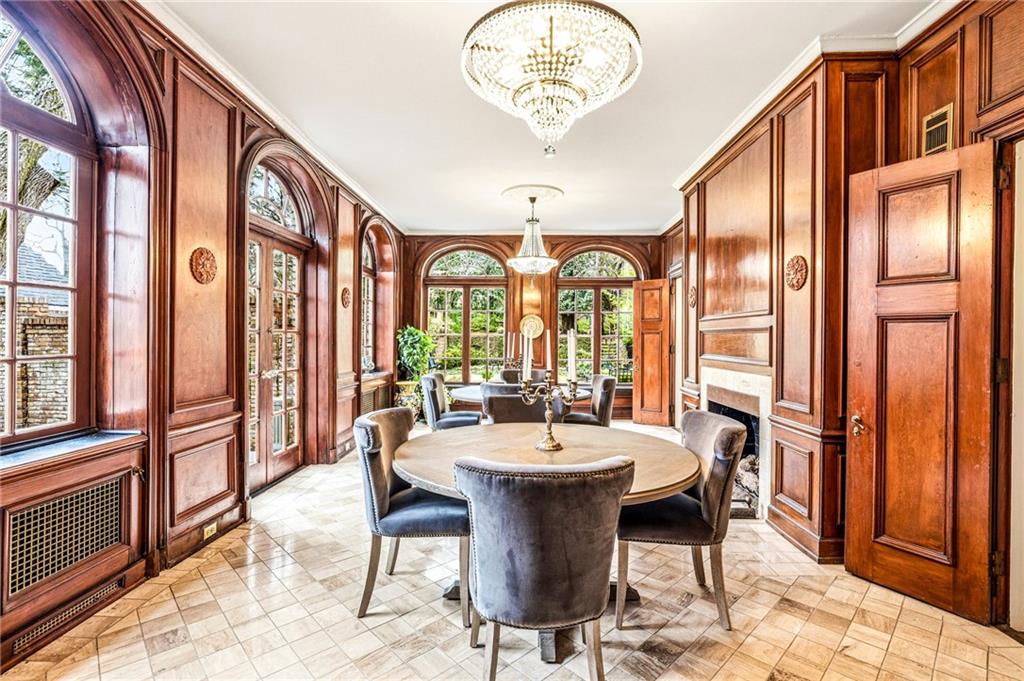
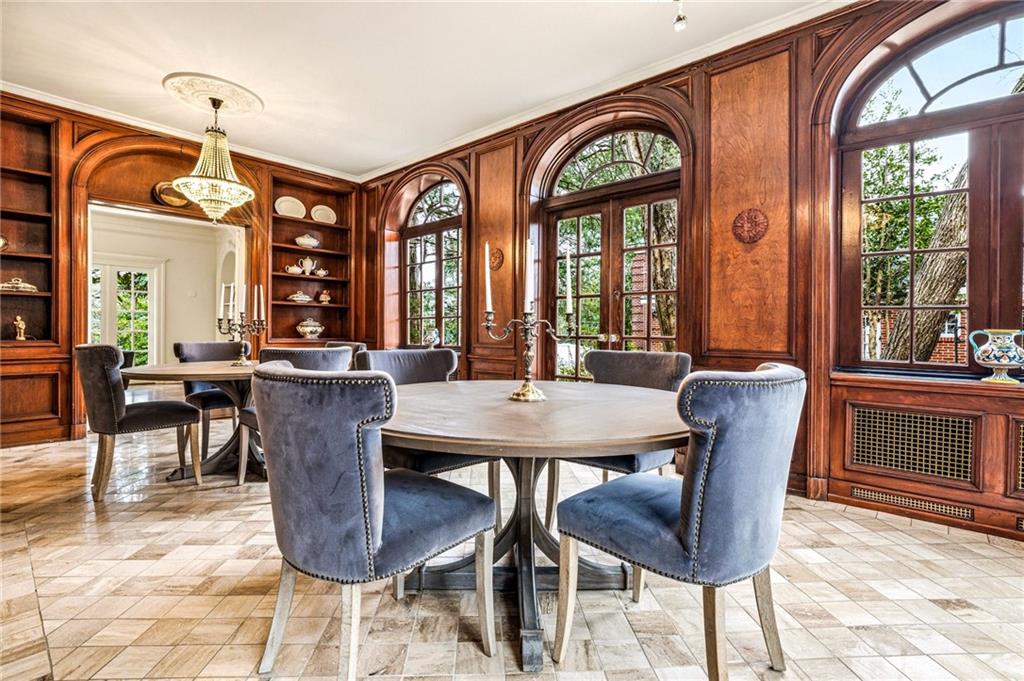
Formal dining room with wood paneling, arched windows, and a round table beneath crystal chandeliers.
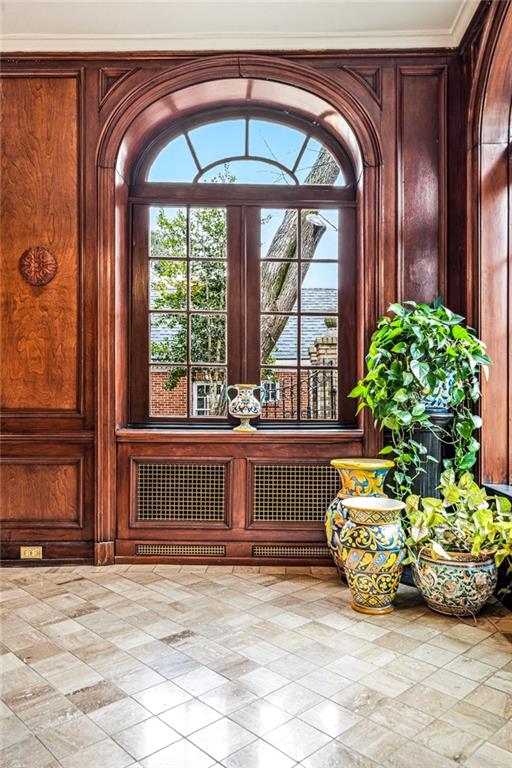
Wood-paneled room with an arched window, patterned tile floor, and colorful potted plants.
Formal dining room with a round table, arched windows, and richly detailed wood paneling.
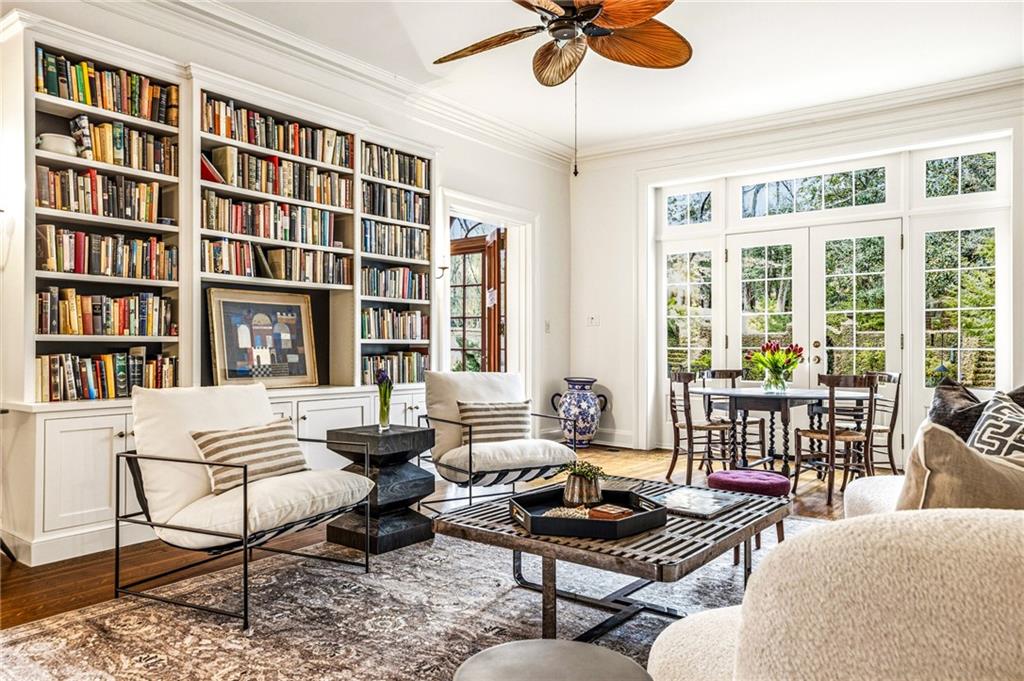
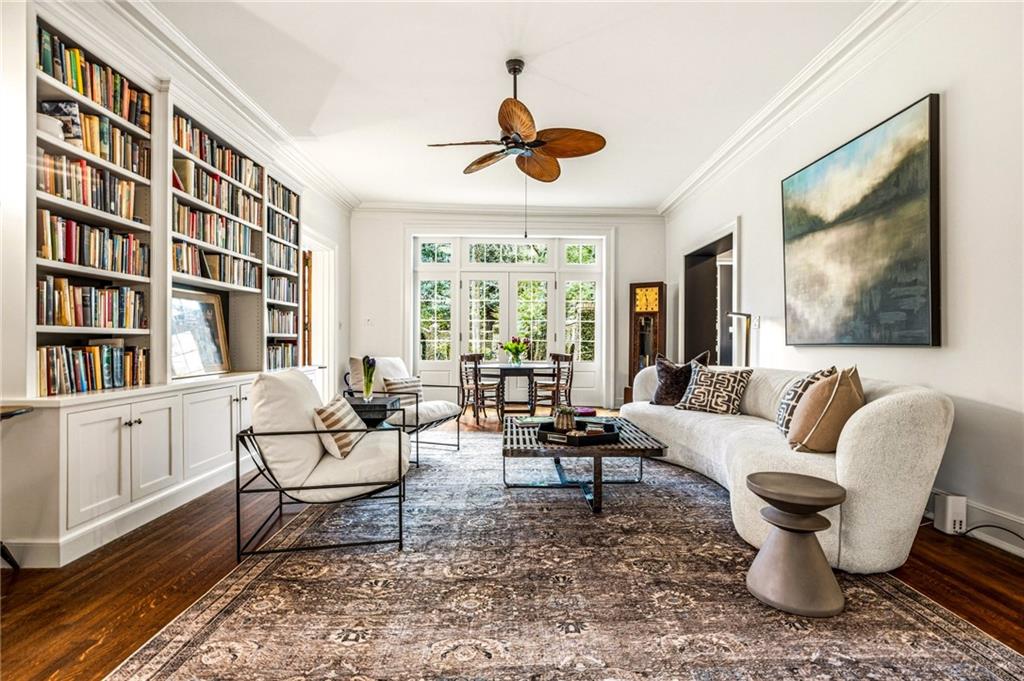
Living room with built-in bookshelves, white seating, and a dining area by large windows.
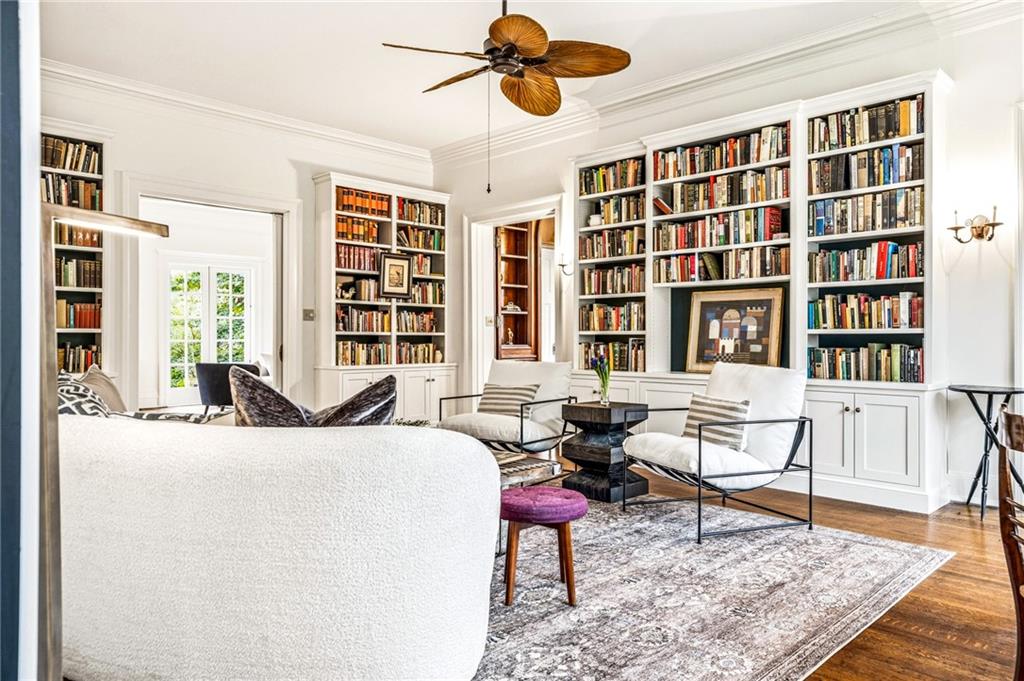
Living room with built-in bookshelves, white seating, and a patterned rug.
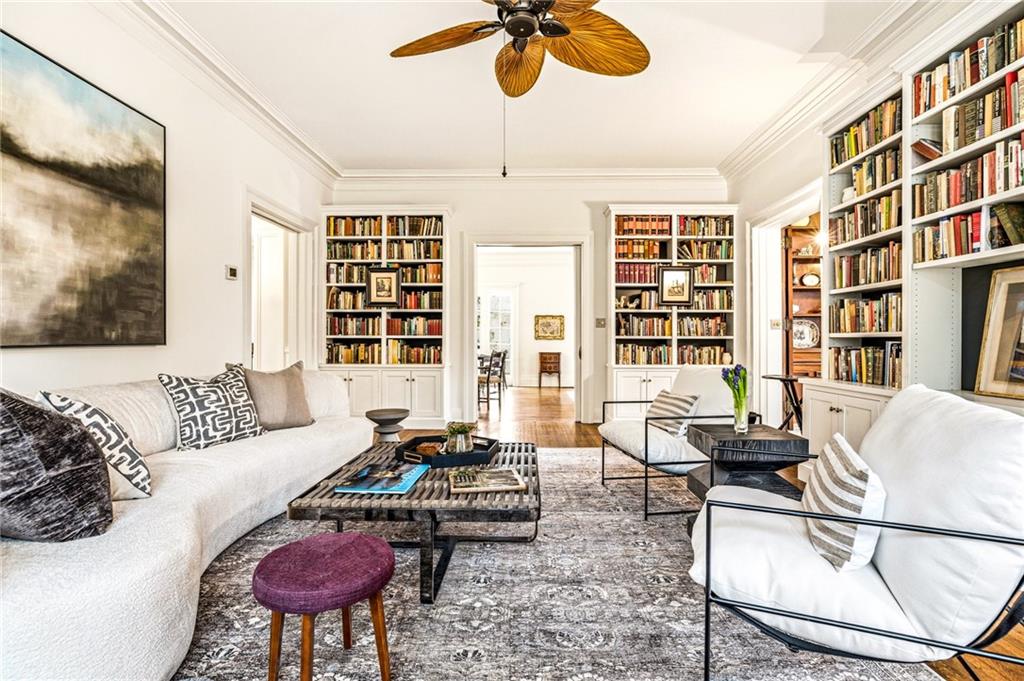
Living room with book-filled built-ins, white sofas, and a patterned rug.
Living room with built-in bookshelves, a white sofa, and French doors overlooking greenery.
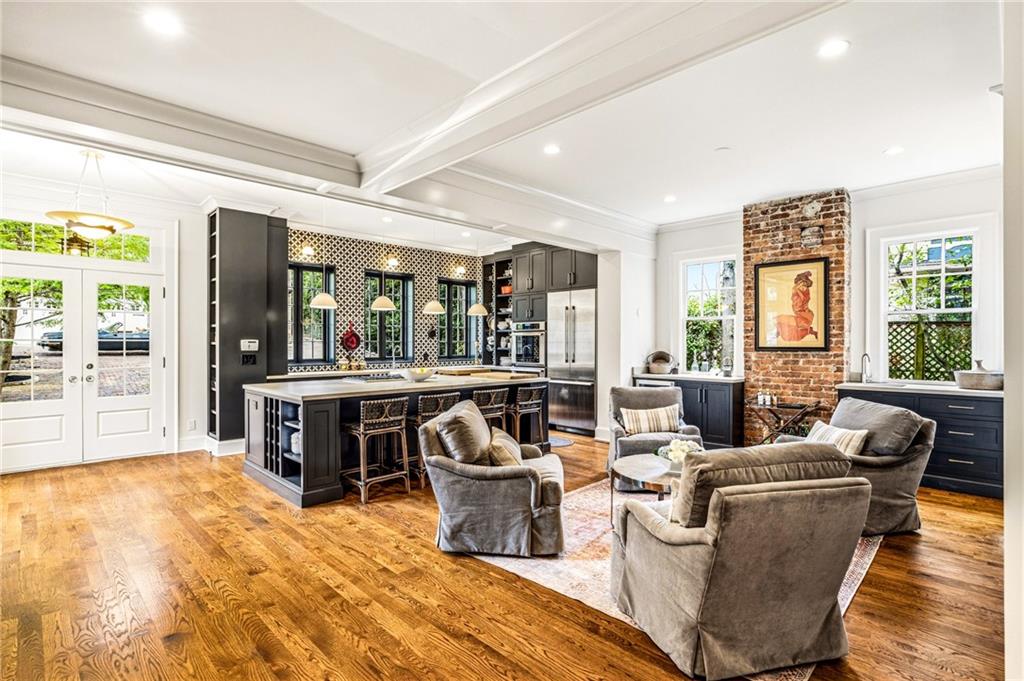
Open-plan kitchen and living room with a large island, hardwood floors, and exposed brick fireplace wall.
Open-plan living room and kitchen with gray seating, hardwood floors, and a large island.
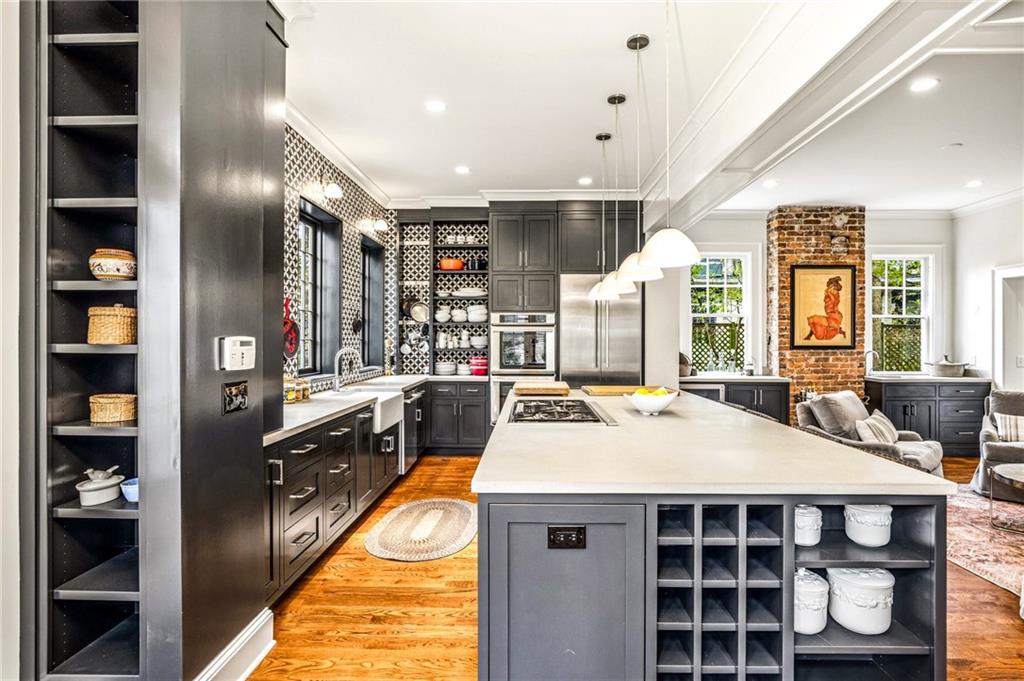
Kitchen with a large white island, dark cabinetry, patterned backsplash, and adjoining brick fireplace sitting area.
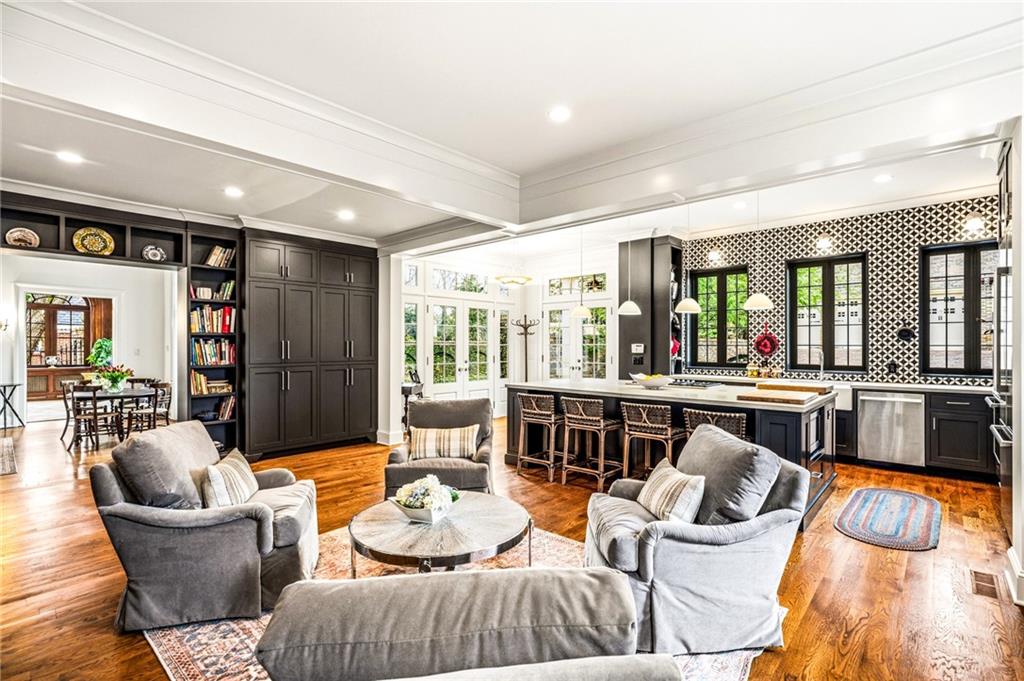
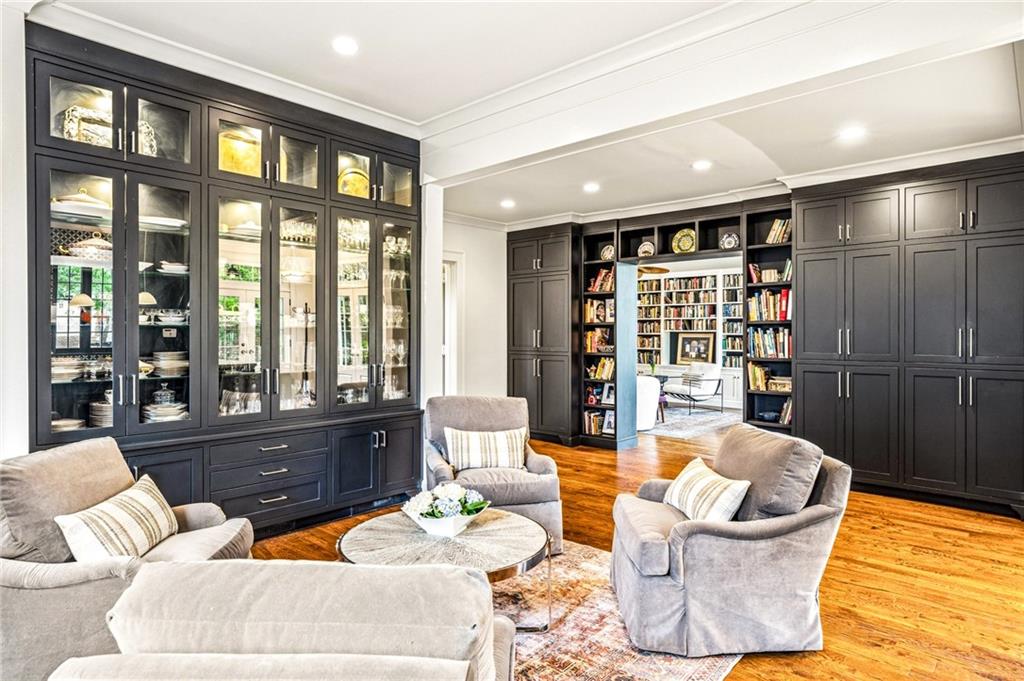
Living room with dark built-in display cabinets, gray seating, and an open doorway to a book-lined library.
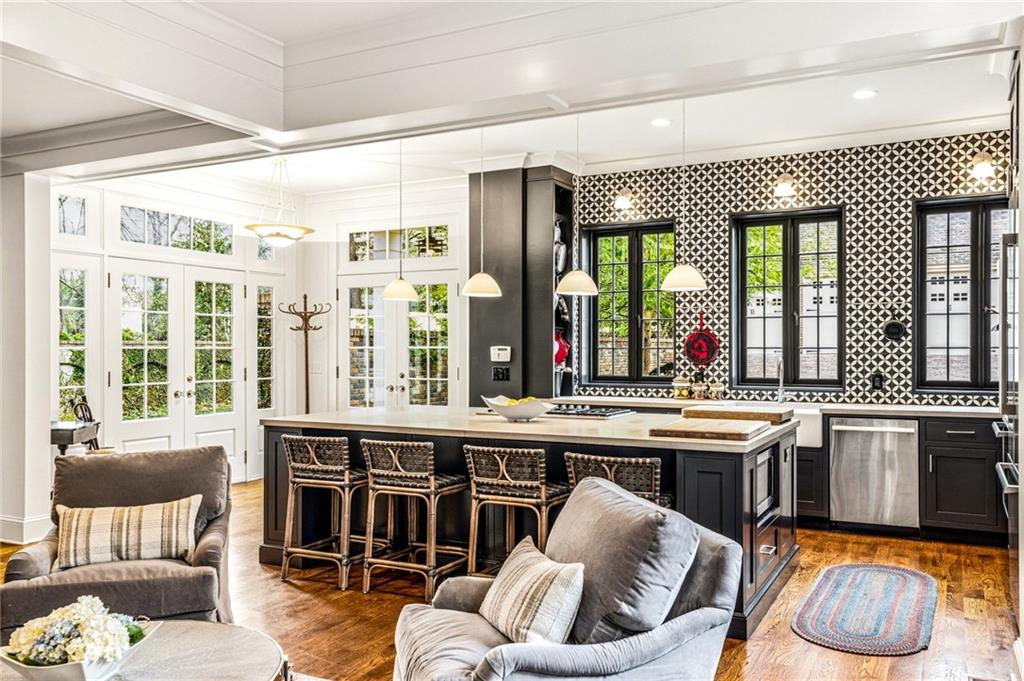
Kitchen and living area with a dark island, patterned backsplash, woven stools, and white French doors.
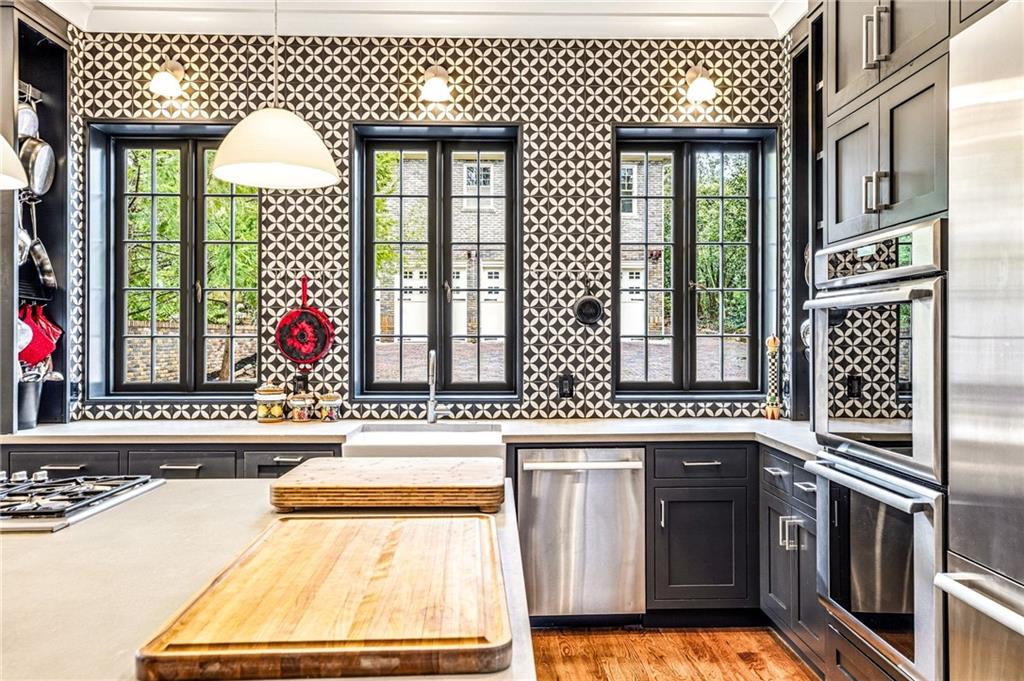
Kitchen with geometric patterned backsplash, black cabinets, stainless appliances, and a butcher-block-topped island.
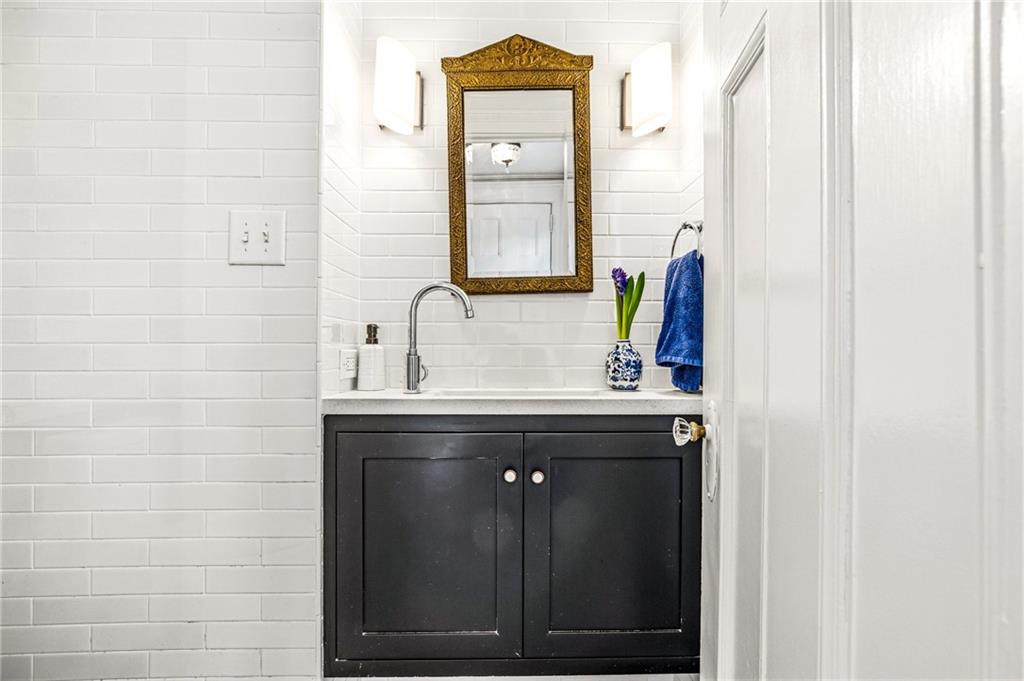
Bathroom vanity with dark cabinetry, white subway tile, and an ornate gold-framed mirror.
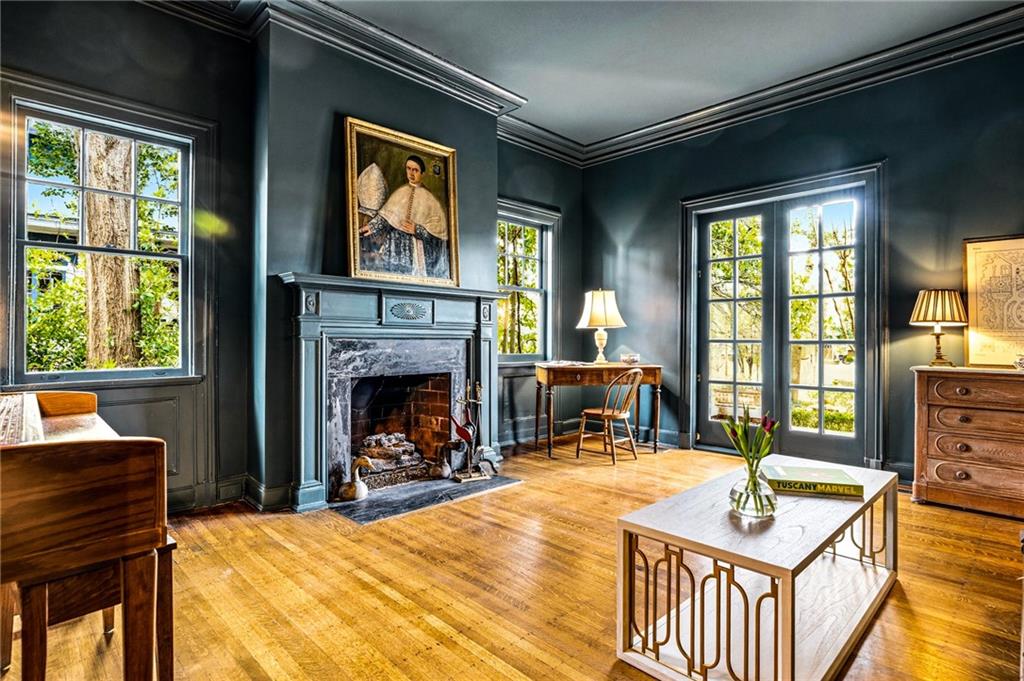
Living room with a teal fireplace, hardwood floors, tall windows, and a portrait above the mantel.
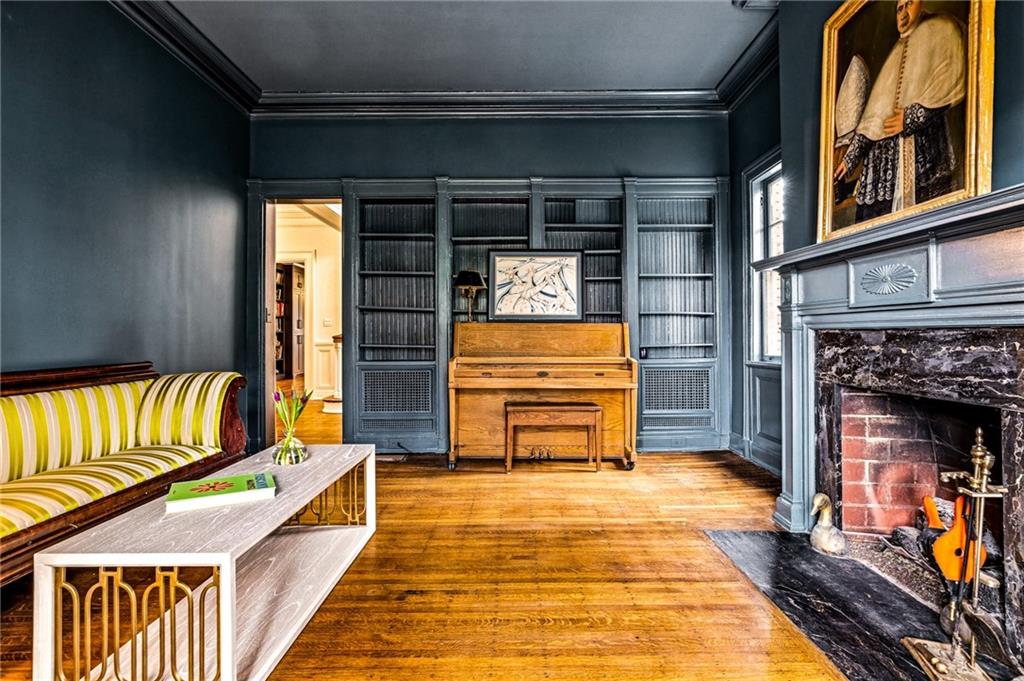
Living room with built-in bookcases, an upright piano, striped sofa, and fireplace.
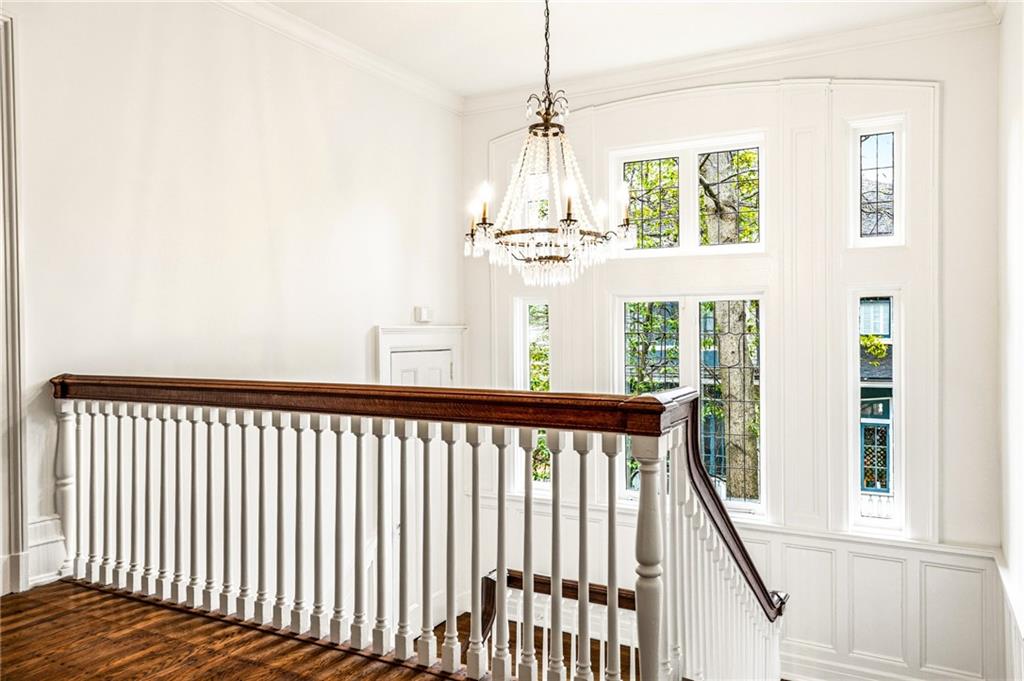
Bright stair landing with a white balustrade, tall windows, and a chandelier.
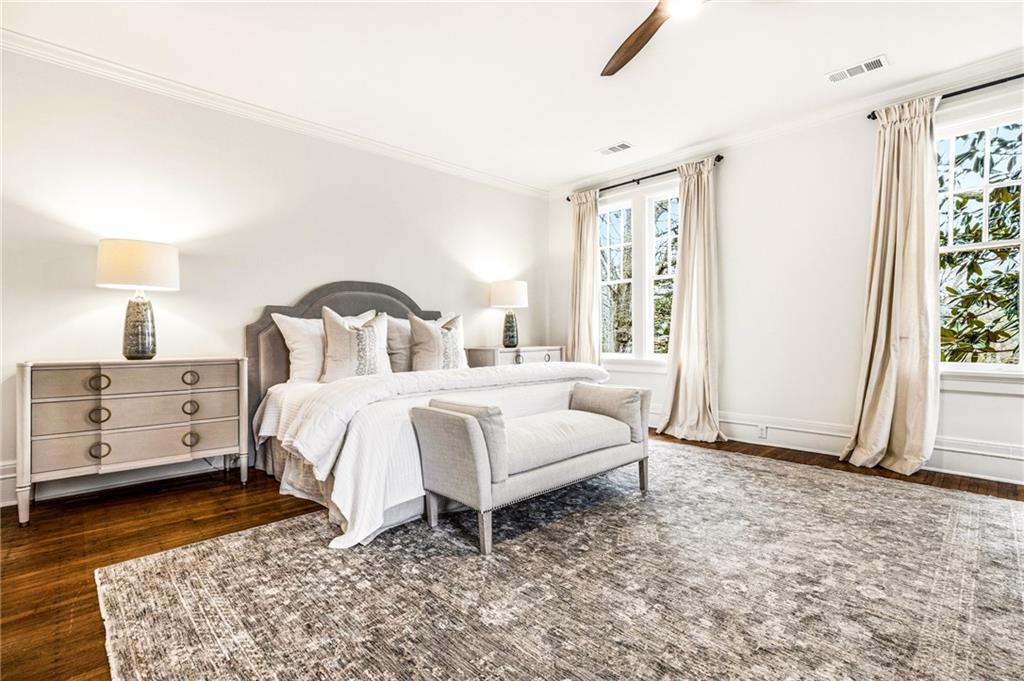
Bright bedroom with a gray upholstered bed, white bedding, and tall curtained windows.
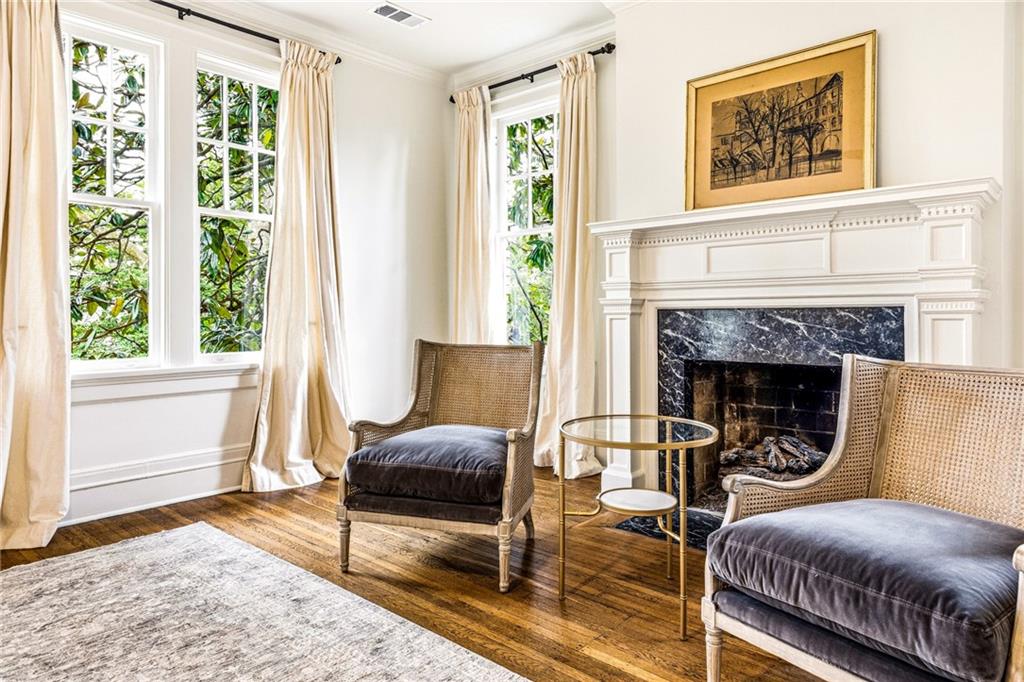
Living room with a white mantel fireplace, tall curtained windows, and two woven chairs.
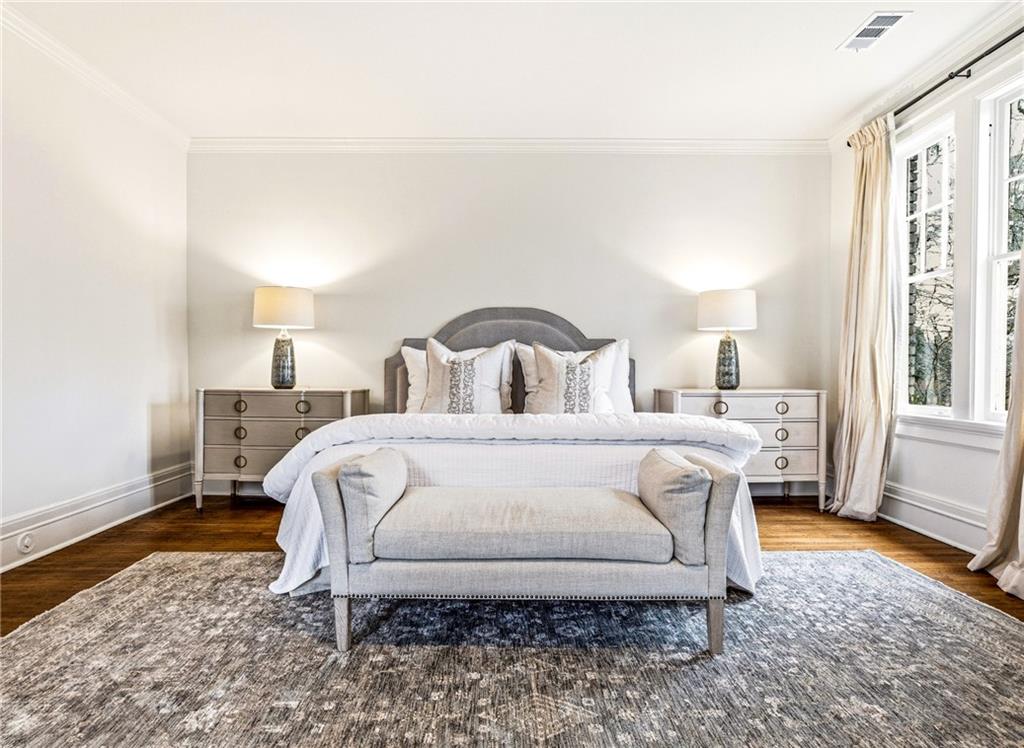
Staged bedroom with a centered bed, upholstered bench, patterned rug, and tall curtained windows.
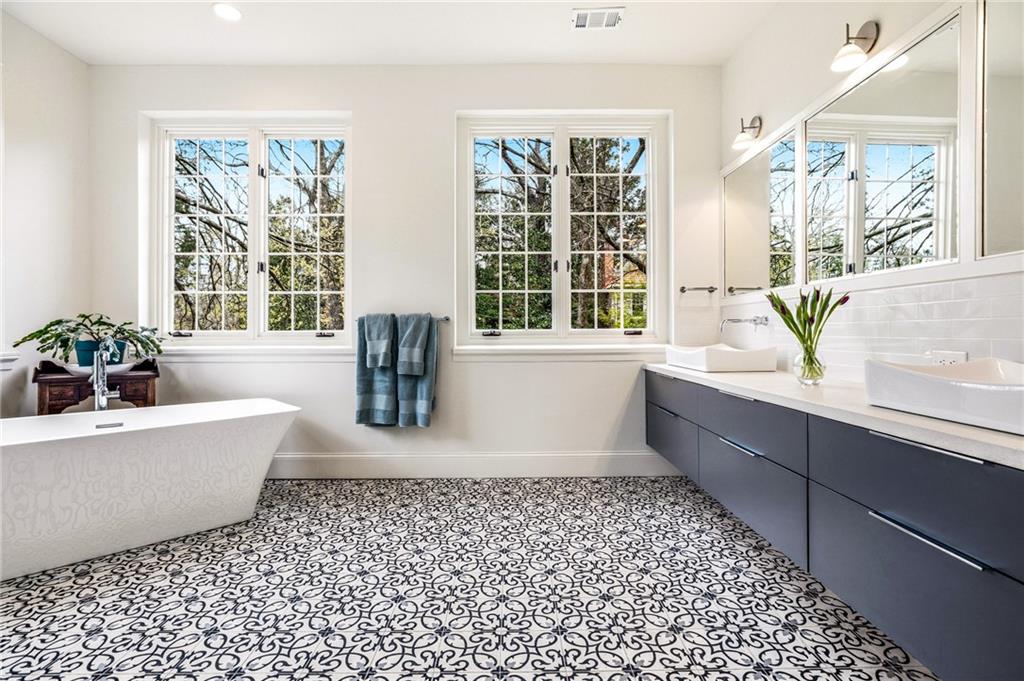
Bright bathroom with a freestanding tub, dark double vanity, and ornate black-and-white floor tile.
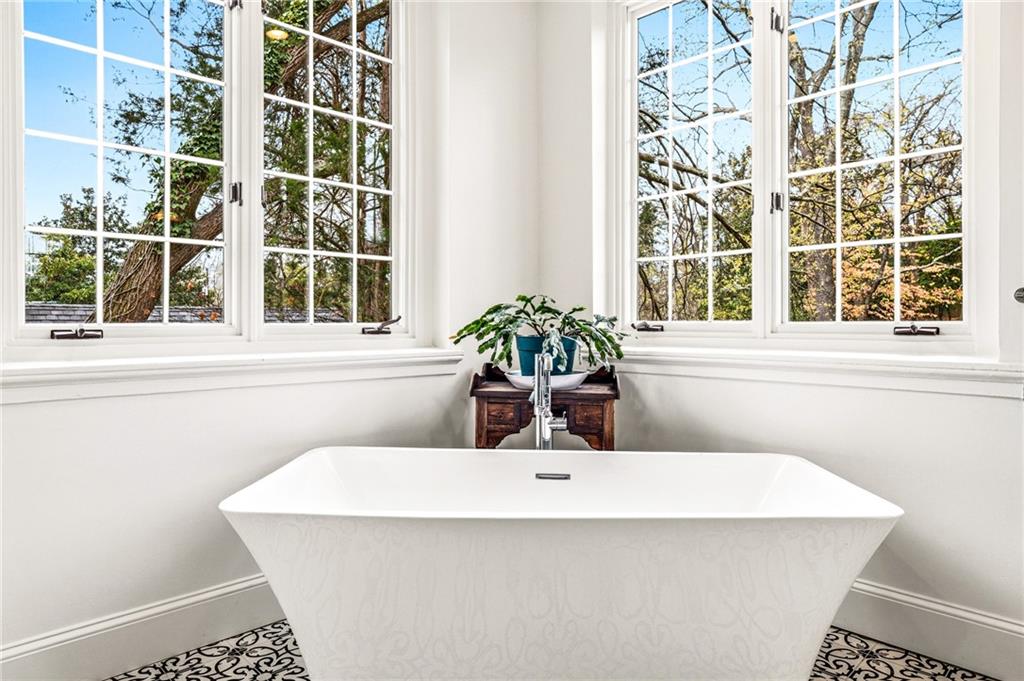
Bathroom with a freestanding tub beneath large windows and patterned tile flooring.
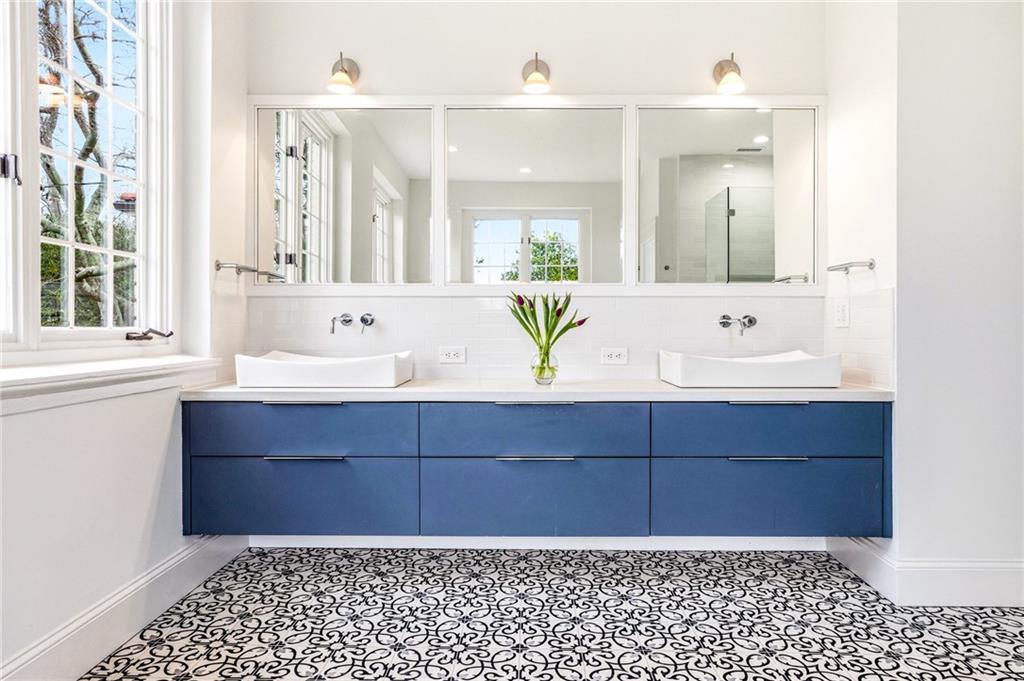
Bathroom with a blue double vanity, vessel sinks, and black-and-white patterned floor tile.
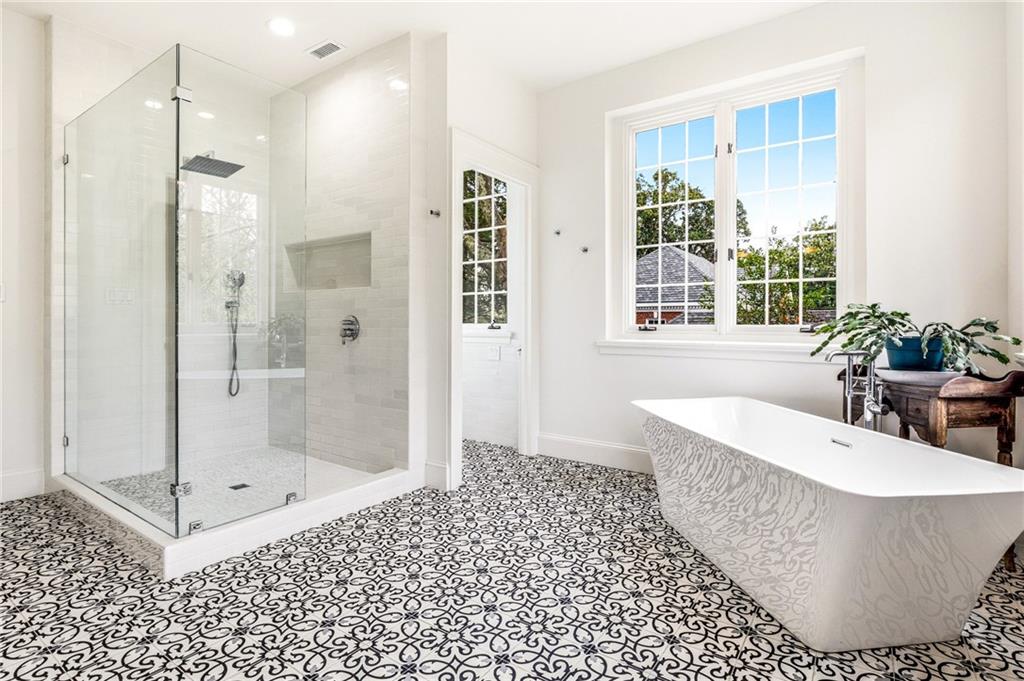
Bathroom with a glass walk-in shower, freestanding tub, and ornate black-and-white floor tile.
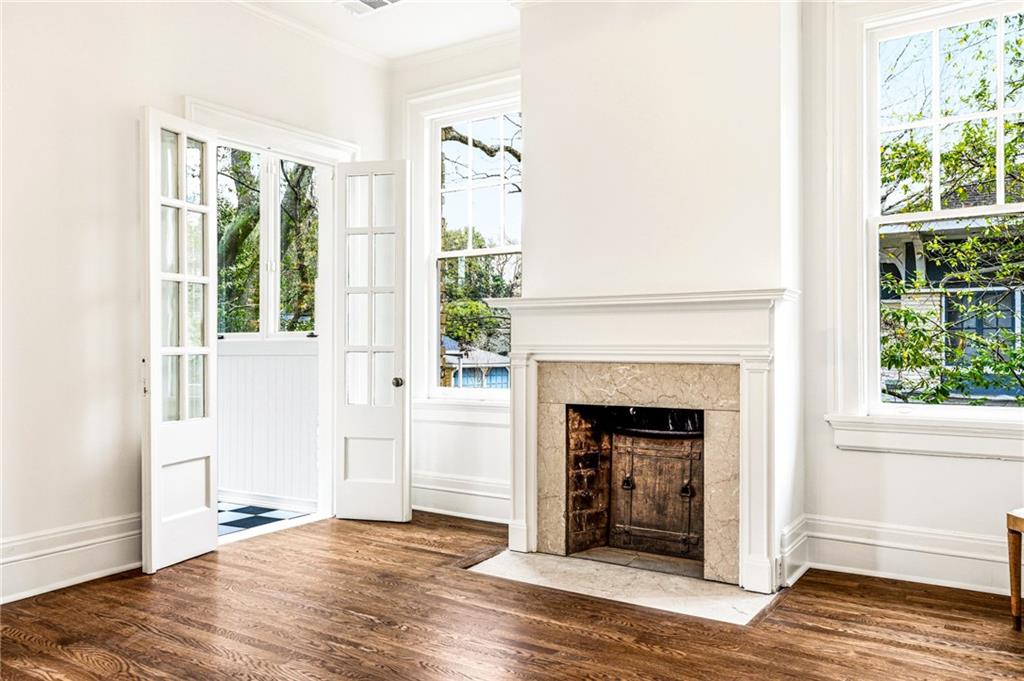
Unfurnished living room with a marble fireplace, hardwood floors, tall windows, and open French doors.
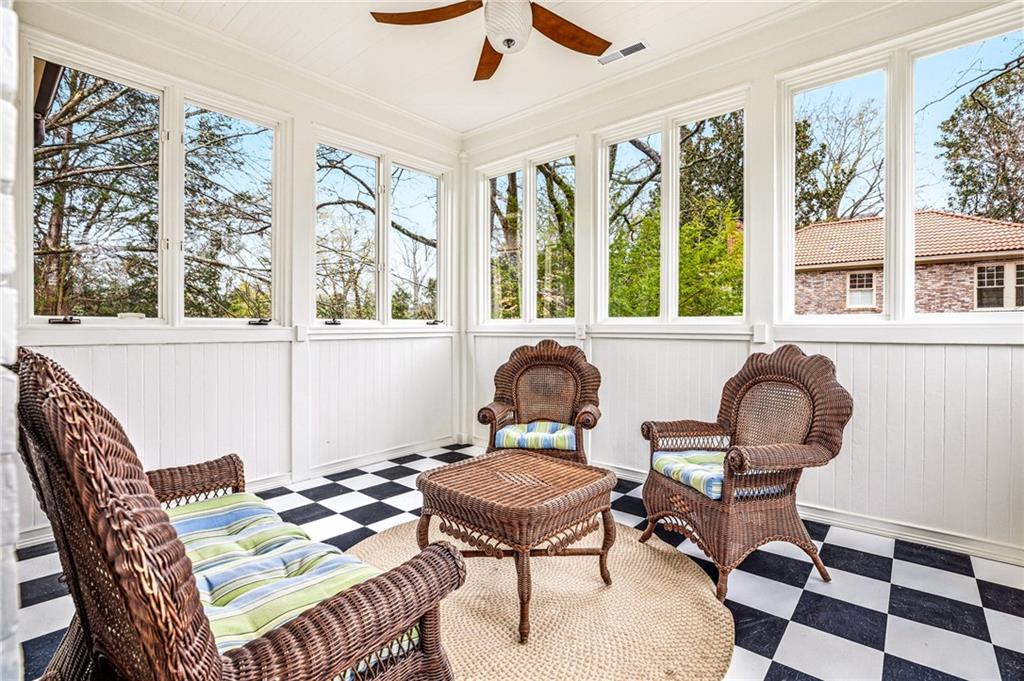
Sunroom with wraparound windows, wicker seating, and a checkerboard floor.
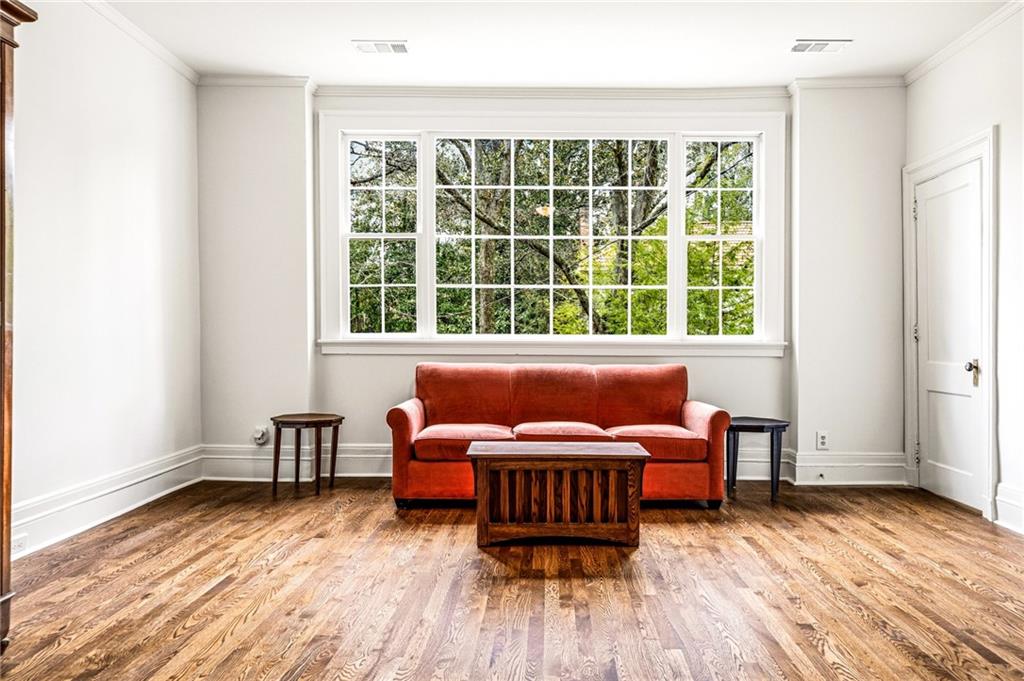
Living room with hardwood floors, a red sofa, and a large window overlooking trees.
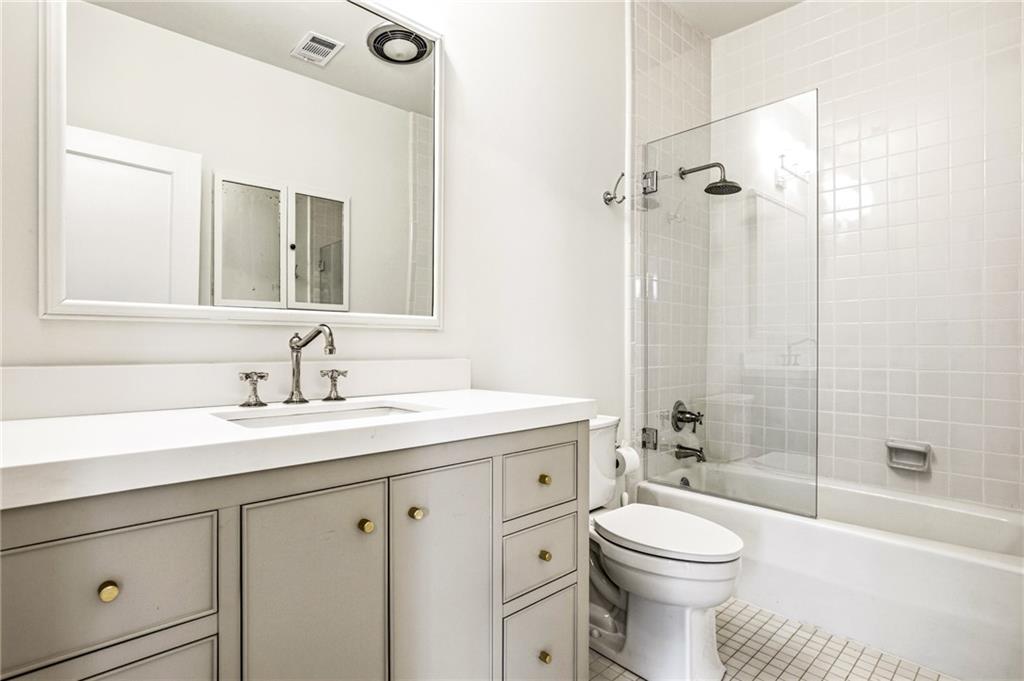
Bathroom with a white vanity, large mirror, and tiled tub and shower.
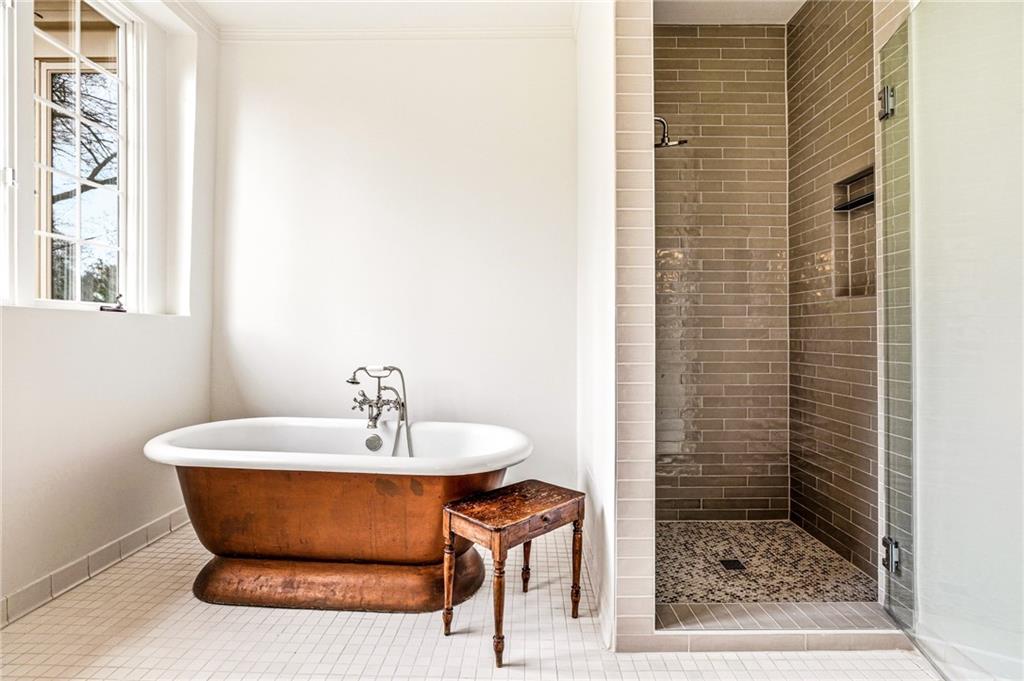
Bathroom with a copper clawfoot tub beside a glass-enclosed tiled walk-in shower.
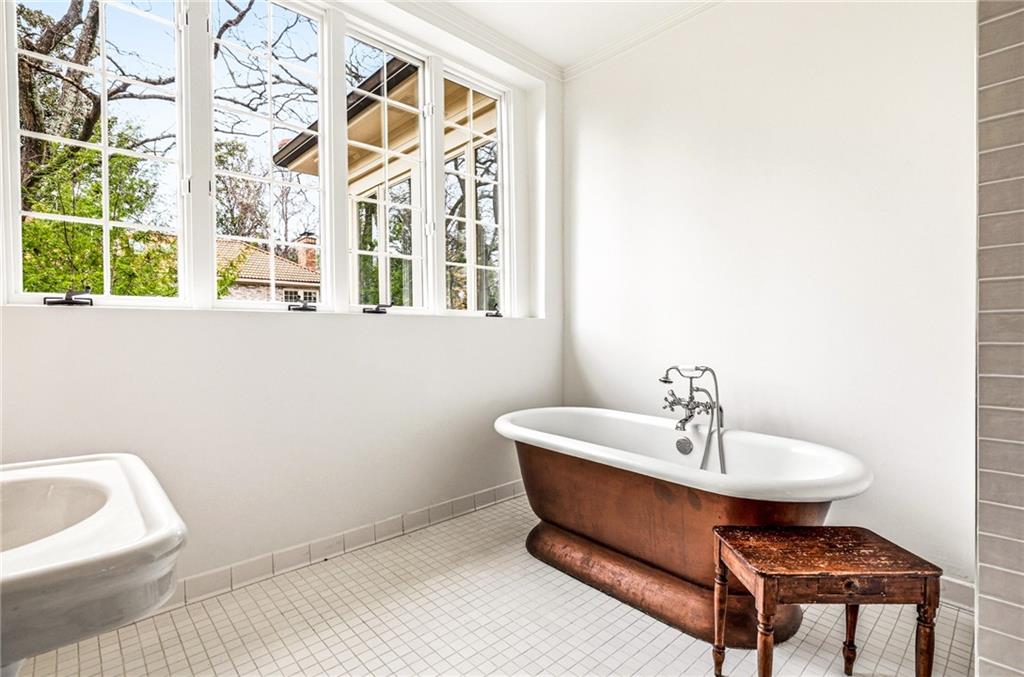
Bright bathroom with a copper-sided clawfoot tub beneath large multi-pane windows.
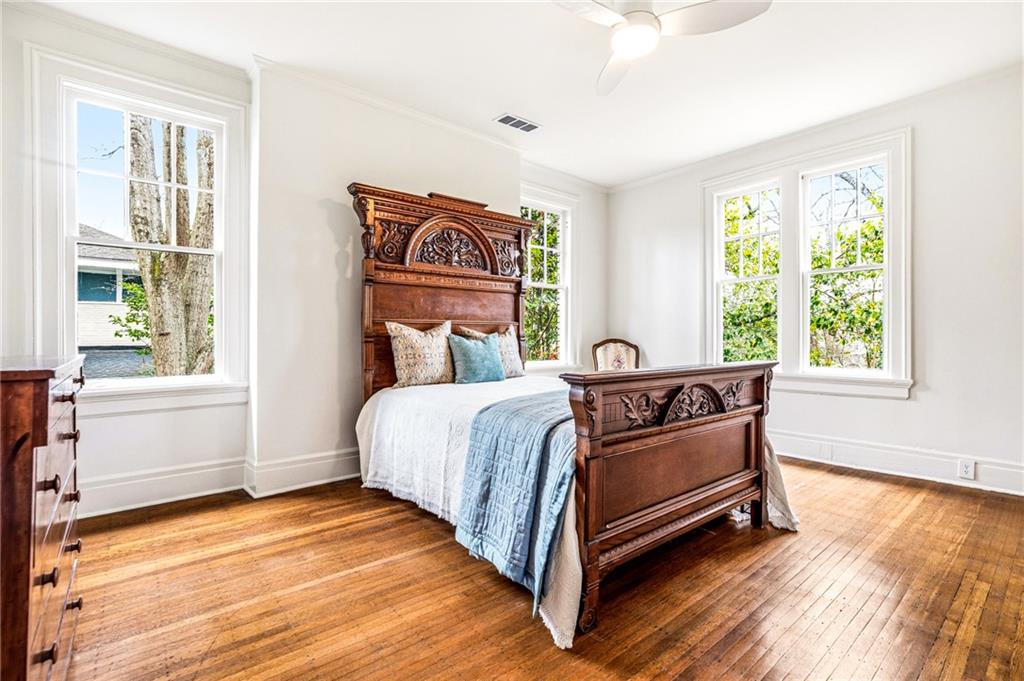
Bright bedroom with an ornate carved wooden bed, blue coverlet, large windows, and hardwood floors.
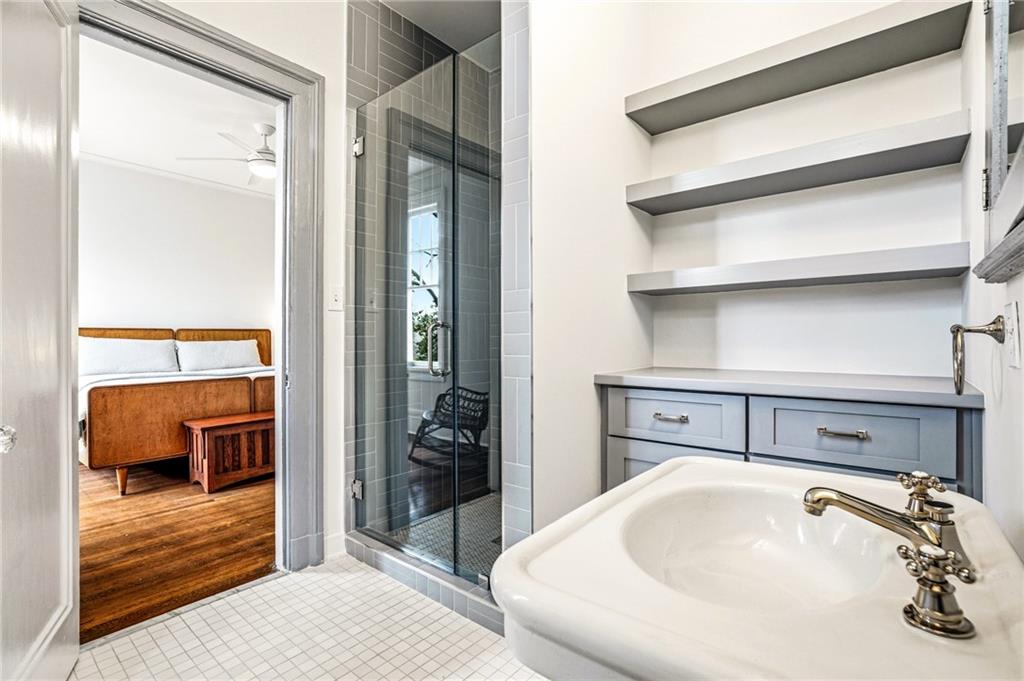
Bathroom with a pedestal sink, open shelves, and glass shower beside a bedroom doorway.
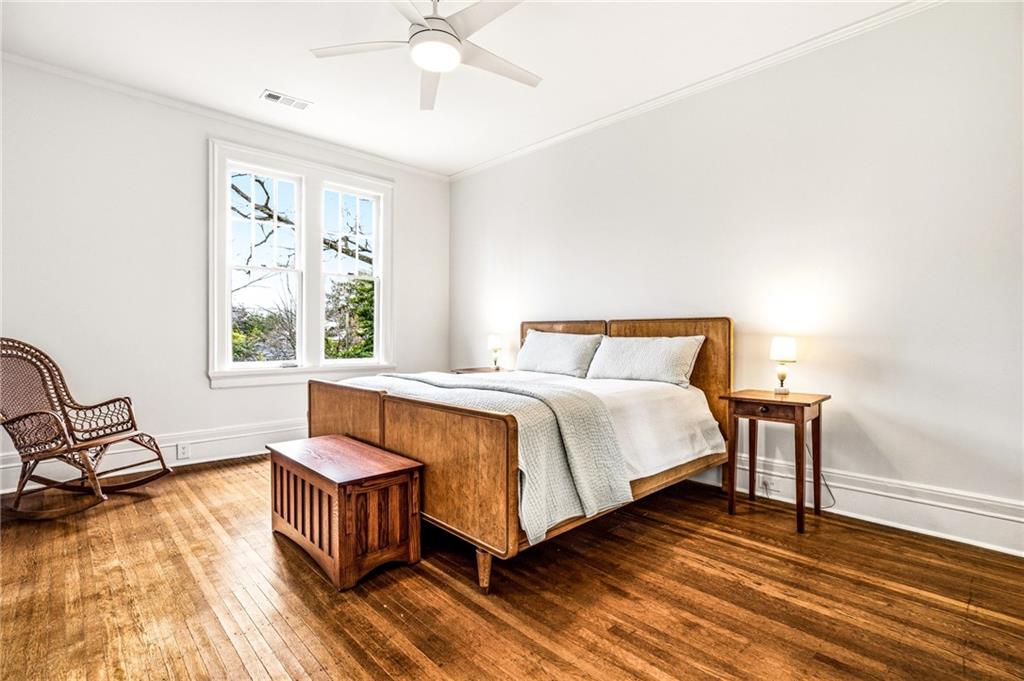
Bedroom with a wooden bed, hardwood floors, and tall double windows.
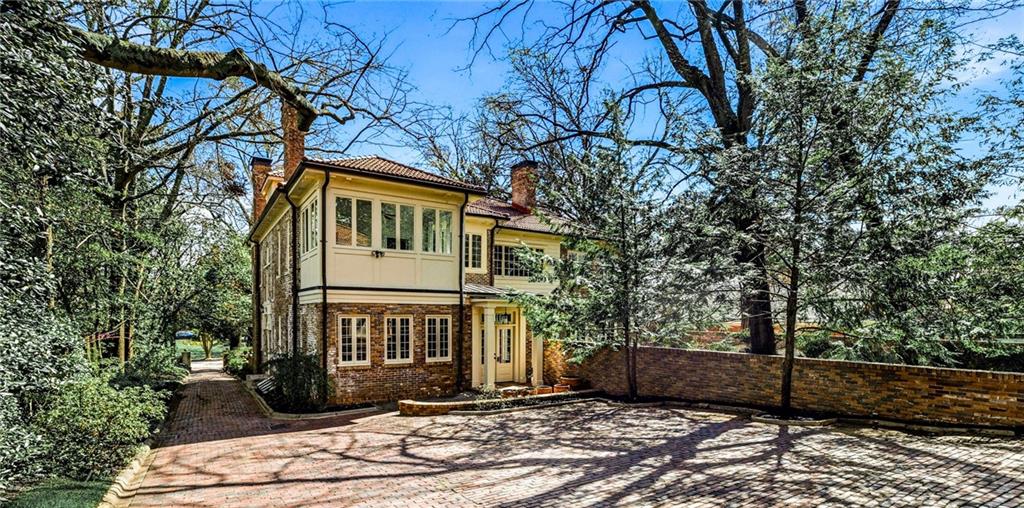
Two-story cream-and-brick home with a tile roof, brick-paved driveway, and mature trees.
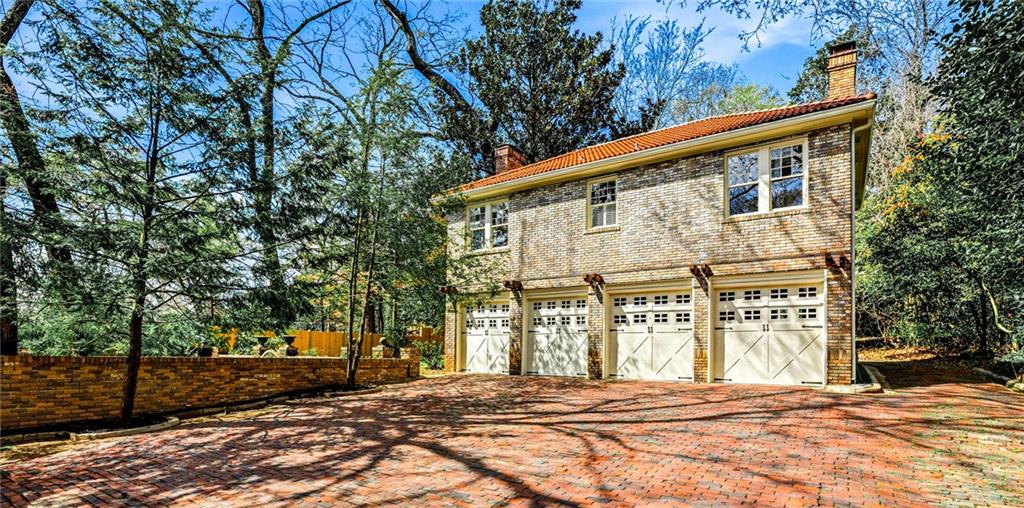
Brick house with four garage doors, a red tile roof, and a broad brick-paved driveway.
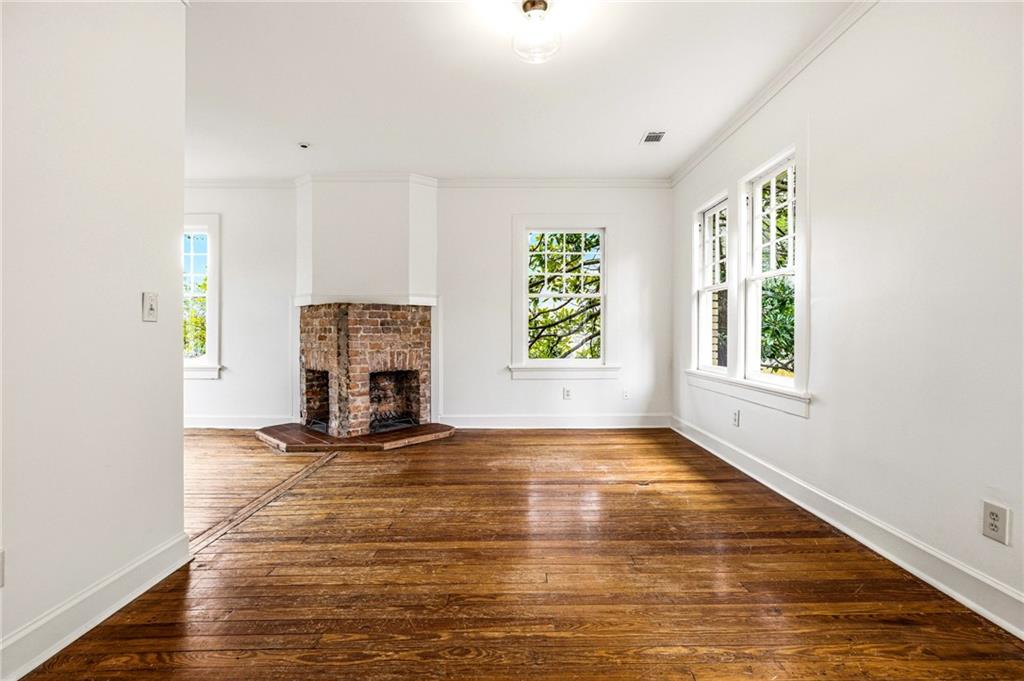
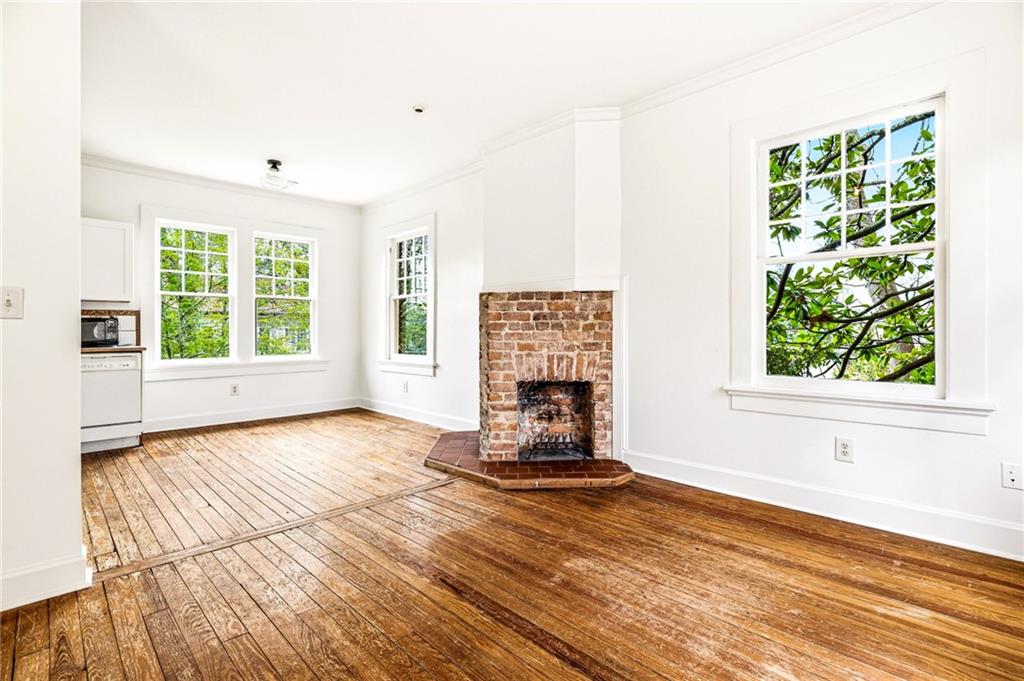
Vacant living room with a brick fireplace, hardwood floors, and tall windows.
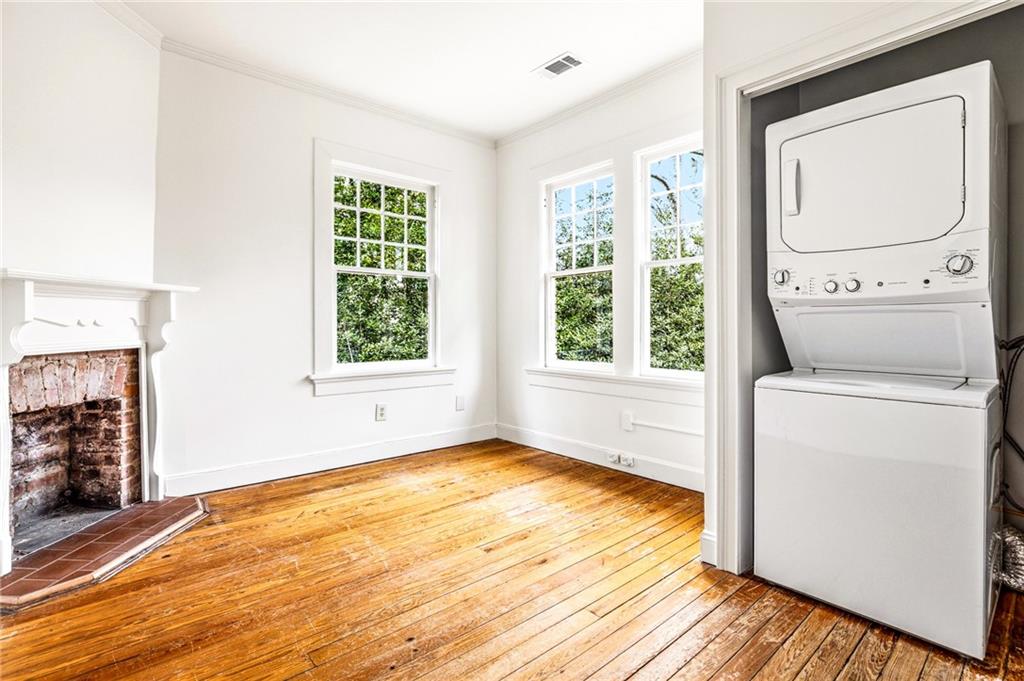
Bright empty room with hardwood floors, a brick fireplace, and a stacked washer and dryer.
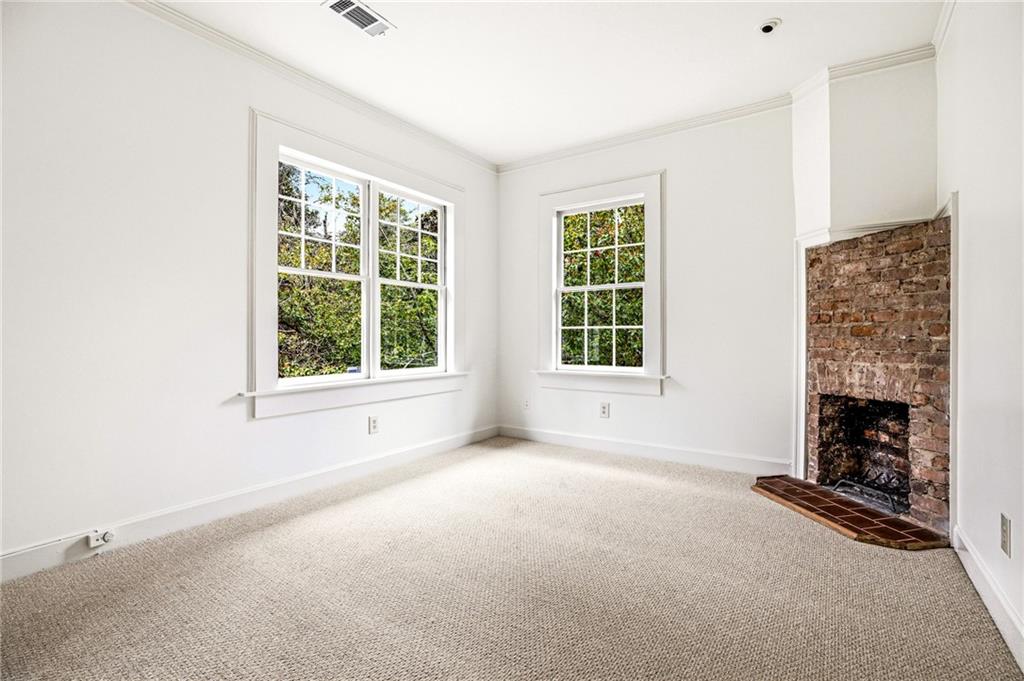
Vacant carpeted room with two tall windows and an exposed-brick fireplace.
Empty living room with hardwood floors, a brick fireplace, and large windows overlooking leafy trees.
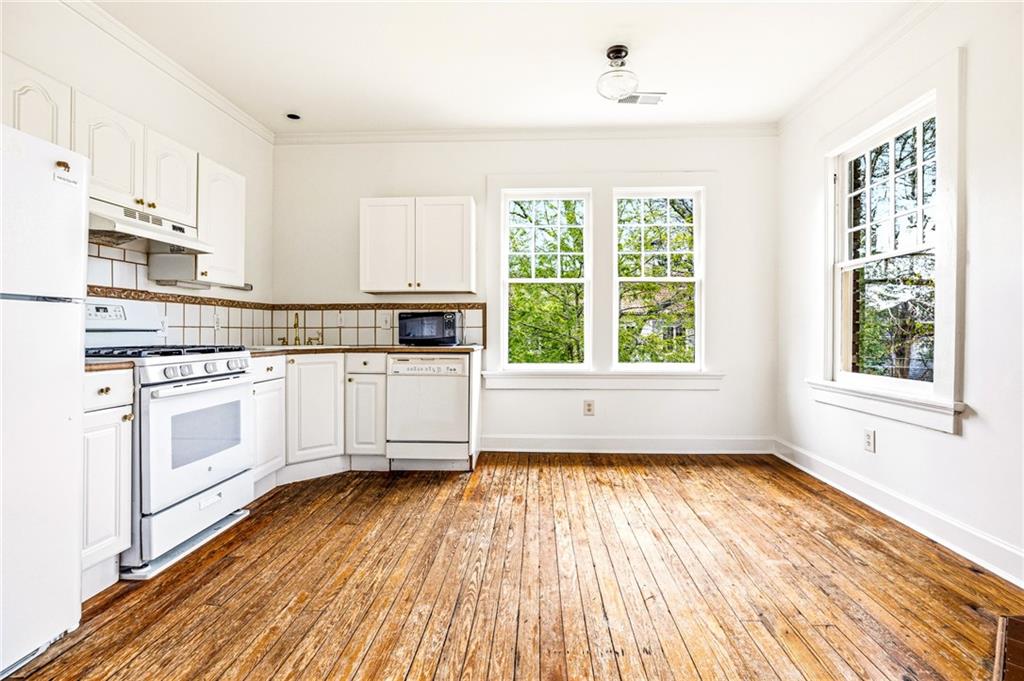
Bright kitchen with white cabinets, large windows, and worn hardwood floors.
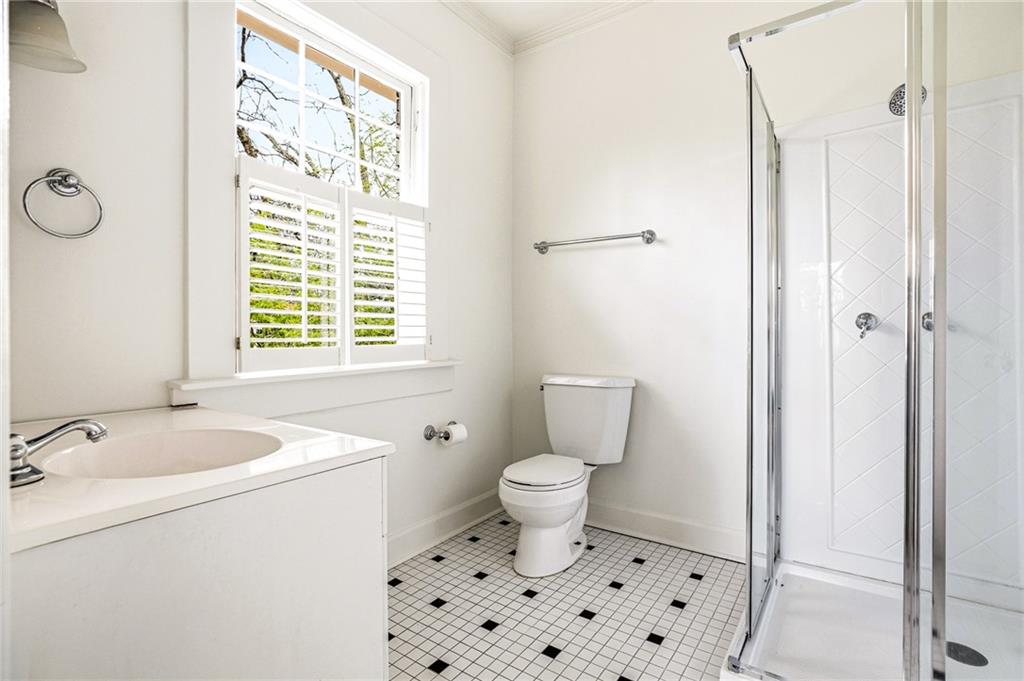
Bright white bathroom with a glass-enclosed shower, shuttered window, and black-accented tile floor.
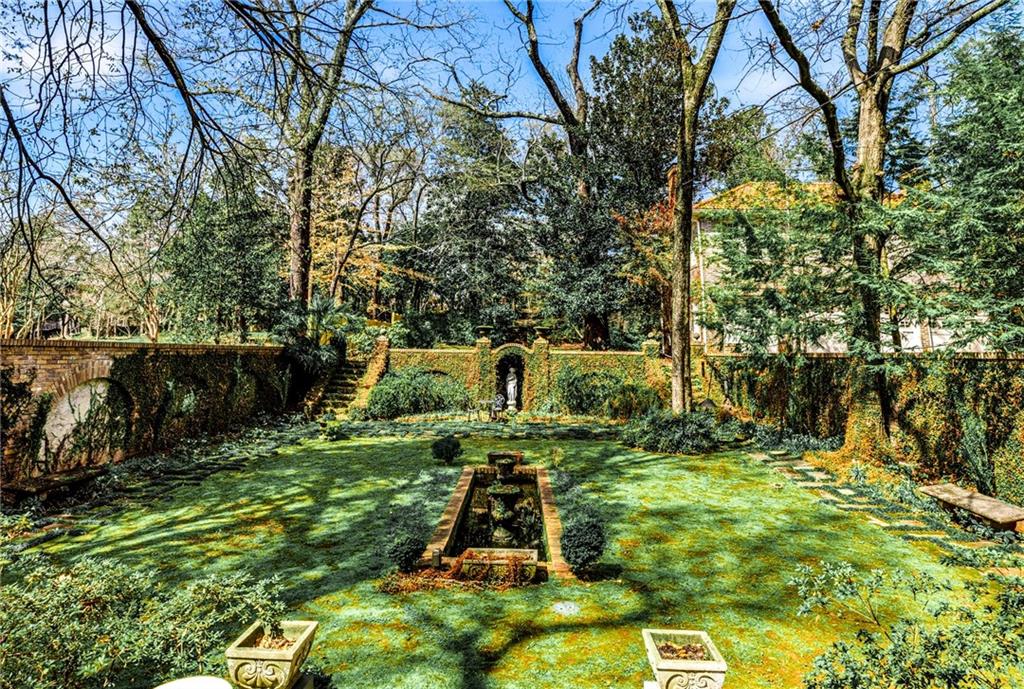
Formal garden with a long central fountain, stone walls, and mature trees.
Rear of a brick-and-siding house overlooking a formal garden with a central water feature and patio.
See all photos
Listed by Harvin Greene with Dossier 404-465-4333
For Sale

794 Springdale Road NE

794 Springdale Road NE, Atlanta, GA 30306

$4,995,000

NEW PRICE on one of Druid Hills' true treasures. They don't make them like this anymore, and this one is move-in ready. Kitchen, all baths, and have been renovated and a new barrel tile roof was added to the main house and carriage house just two years ago, so the only thing you're inheriting here is the pedigree.

"Boxwood" is a circa-1910 estate with a story as grand as its rooms. Born in the neighborhood's earliest era of great "country place" homes, it was designed by Atlanta architect Edward Emmett Dougherty, the talent behind the original Druid Hills Golf Club clubhouse. He built it for Coca-Cola executive Charles Veazey Rainwater, who helped bring the company's iconic contour bottle to life. Yes, that bottle.

The scale says it all the moment you step inside. Soaring ceilings, grand formal rooms, multiple fireplaces and proportions modern construction simply can't replicate. Original architecture, updated infrastructure: a rare combination in a home this old.

Then there are the grounds. Once part of a larger early estate celebrated for its gardens, Boxwood still unfolds in mature landscaping, terraces and sweeping lawns, framed by the lush boxwood plantings that gave the home its name. Outdoor living here is its own kind of luxury.

The carriage house is fabulous in its own right. Two bedrooms sit above a four-car garage with original pine floors and 4 fireplaces, ready to become a guest retreat, a private office, or the creative studio you've always imagined.

All of this just minutes from Emory University, the CDC, Paideia School, beloved Olmstead Linear parks, and the shops and restaurants of Virginia-Highland and Ponce City Market. Estates of this pedigree rarely surface. At this new price, Boxwood is a rare chance to claim a genuine Atlanta landmark.

7
beds

6
baths

8,304 Sq.Ft. LIVING AREA

0.95 Acres lot

Features & Amenities

Interior

  • total bedrooms7
  • Total bathrooms6
  • full bathrooms5
  • half bathroom1
  • Laundry room Laundry Room, Upper Level
  • Flooring Hardwood, Stone
  • Fireplace Living Room, Master Bedroom, Other Room
  • APPLIANCES Dishwasher, Disposal, Double Oven, Dryer, Gas Cooktop, Refrigerator, Washer
  • other interior Features Bookcases, Crown Molding, Entrance Foyer, High Ceilings 10 ft Main, High Ceilings 10 ft Upper, Permanent Attic Stairs, Walk-In Closet(s)

Area & Lot

  • Status For Sale
  • Living Area8,304 Sq.Ft.
  • Total Area8,304 Sq.Ft.
  • Lot Area0.95 Acres
  • MLS® ID7835961
  • TypeResidential
  • YEAR BUILT1910
  • NeighborhoodDruid Hills
  • Architecture StylesEuropean
  • Water FrontageNone
  • View DescriptionNeighborhood
  • Elementary SchoolSpringdale Park
  • Middle SchoolDavid T Howard
  • High SchoolMidtown

Exterior

  • STORIES3
  • Garage Space4.0
  • water SourcePublic
  • utilitiesCable Available, Electricity Available, Natural Gas Available, Phone Available, Sewer Available, Water Available
  • PoolNone
  • roofTile
  • lot featuresBack Yard, Front Yard, Private
  • parkingGarage
  • HEAT TYPECentral, Forced Air
  • AIR CONDITIONINGCeiling Fan(s), Central Air
  • sewerPublic Sewer
  • SubstructureBrick/Mortar
  • Disability FeaturesNone
  • security FeaturesSecurity System Owned, Smoke Detector(s)
  • Green featuresNone
  • other exterior FeaturesCourtyard, Garden, Lighting, Private Yard

Financial

  • Sales Price$4,995,000
  • Real Estate Tax $22,295/yr
Two-story brick house with a red tile roof, patio seating, and landscaped lawn.

Schedule a Showing

We would love to show you our beautiful property. Please select your preferred date and time below. An agent will be in touch shortly to confirm your appointment.

Schedule a Showing

We would love to show you our beautiful property. Please select your preferred date and time below. An agent will be in touch shortly to confirm your appointment.

Thank you for your interest in 794 Springdale Road NE, Atlanta, GA 30306. We are reviewing your request and will be in touch shortly!

Druid Hills

Explore
Harvin Greene

Harvin Greene

Work With Us

At the Dossier Team, we believe strong agents grow stronger together. We provide training, mentorship, and a collaborative approach to help you succeed and elevate your real estate career.

Follow Me on Instagram