Leave a Message

Thank you for your message. We will be in touch with you shortly.

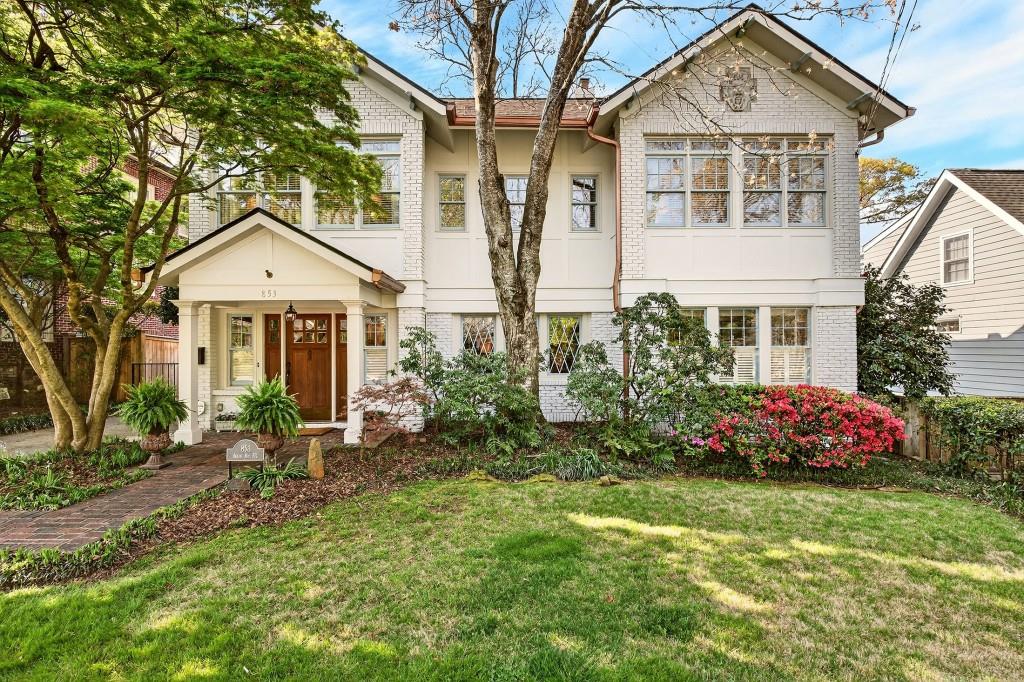
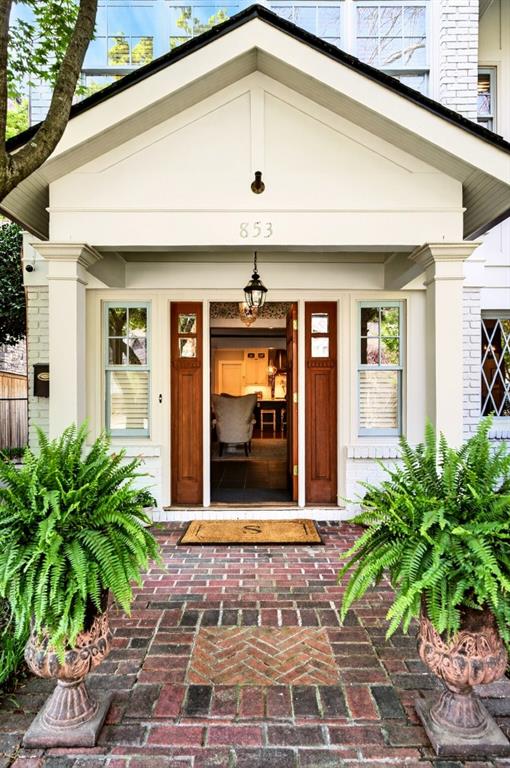
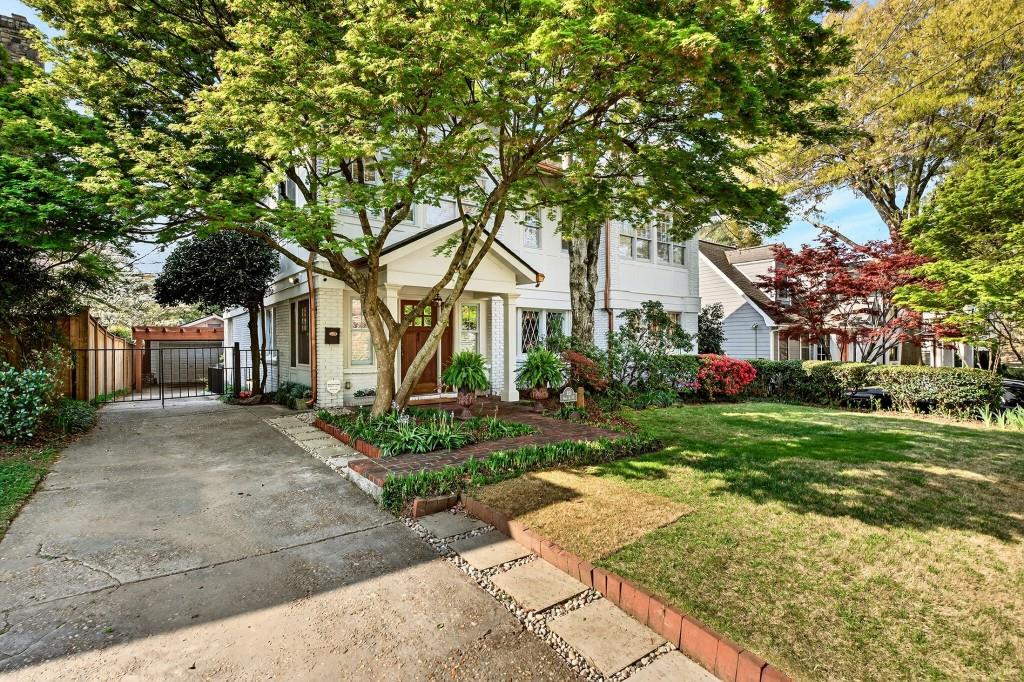
Two-story white brick home with a covered entry, mature trees, and landscaped front yard.
853 Adair Avenue NE
853 Adair Avenue NE
853 Adair Avenue NE
853 Adair Avenue NE
853 Adair Avenue NE
853 Adair Avenue NE
853 Adair Avenue NE
853 Adair Avenue NE
853 Adair Avenue NE
853 Adair Avenue NE
853 Adair Avenue NE
853 Adair Avenue NE
853 Adair Avenue NE
853 Adair Avenue NE
853 Adair Avenue NE
853 Adair Avenue NE
853 Adair Avenue NE
853 Adair Avenue NE
853 Adair Avenue NE
853 Adair Avenue NE
853 Adair Avenue NE
853 Adair Avenue NE
853 Adair Avenue NE
853 Adair Avenue NE
853 Adair Avenue NE
853 Adair Avenue NE
853 Adair Avenue NE
853 Adair Avenue NE
853 Adair Avenue NE
853 Adair Avenue NE
853 Adair Avenue NE
853 Adair Avenue NE
853 Adair Avenue NE
853 Adair Avenue NE
853 Adair Avenue NE
853 Adair Avenue NE
See all photos
Bought with Katie Gleason with Dossier and Listed by Erin Yabroudy with Atlanta Fine Homes Sotheby's International  404-237-5000
Sold

853 Adair Avenue NE

853 Adair Avenue NE, Atlanta, GA 30306

$2,205,000

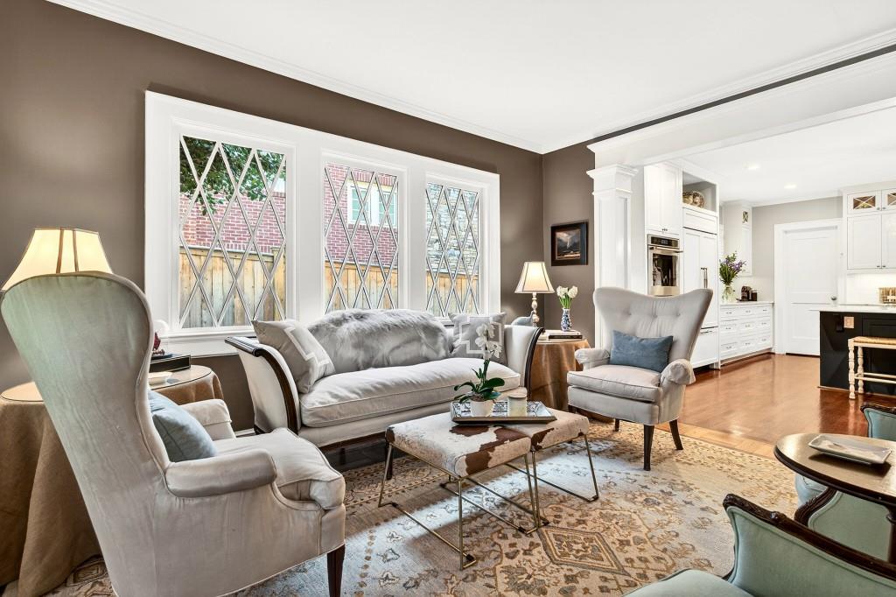
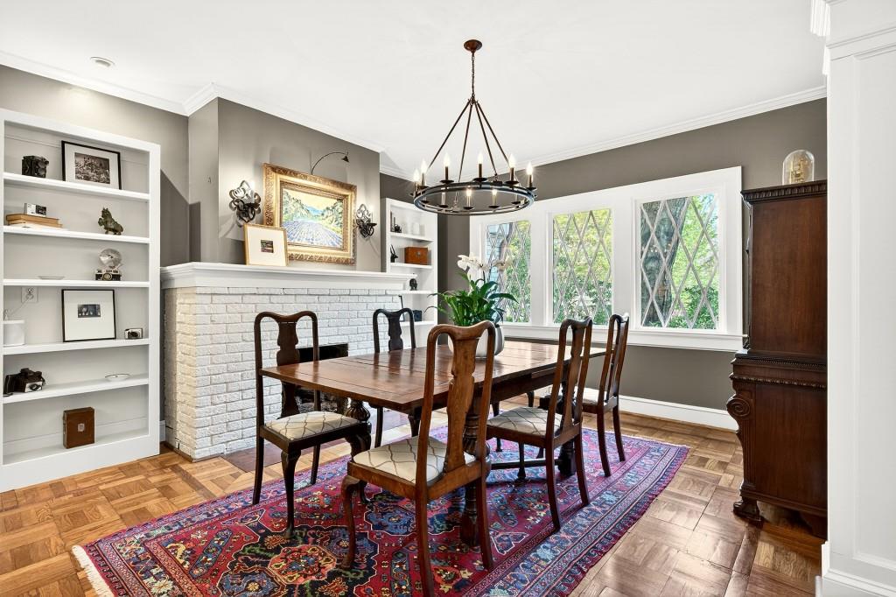
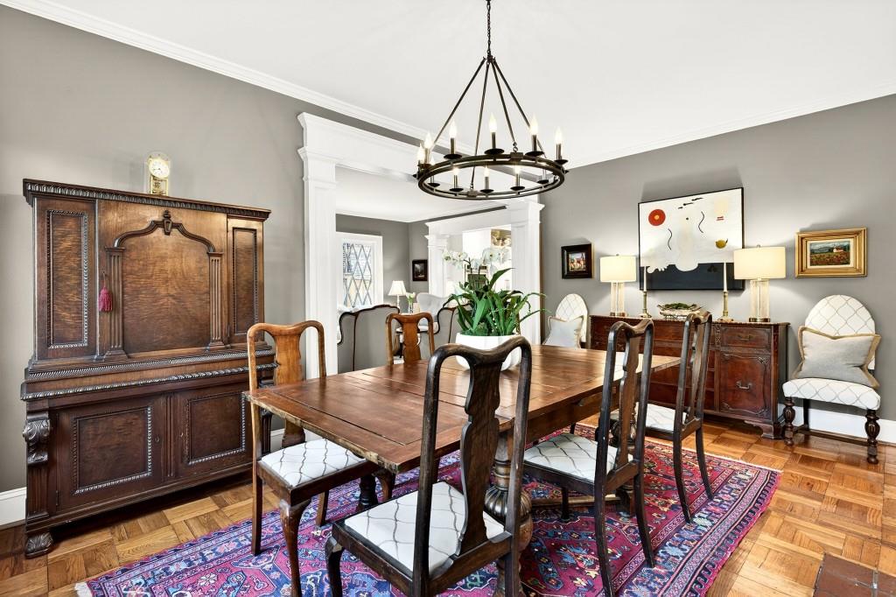
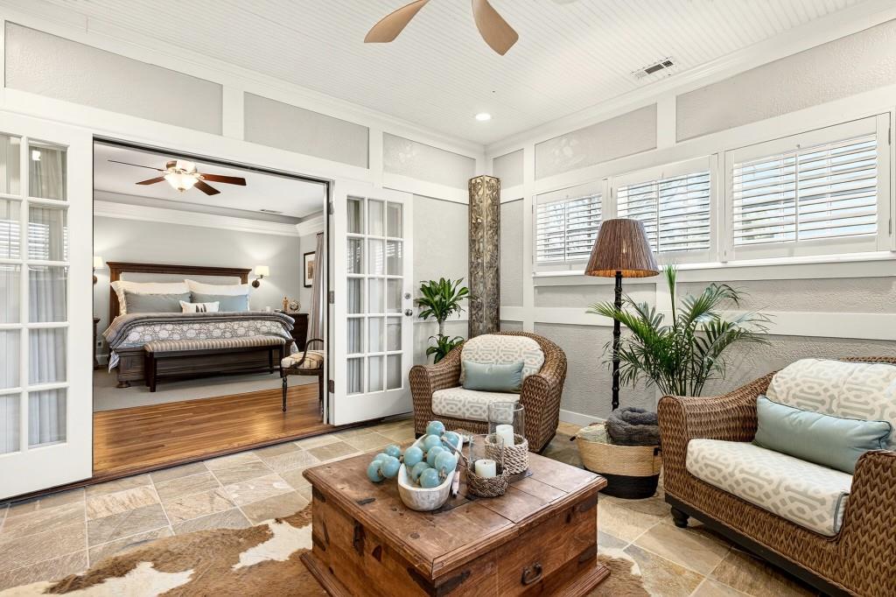
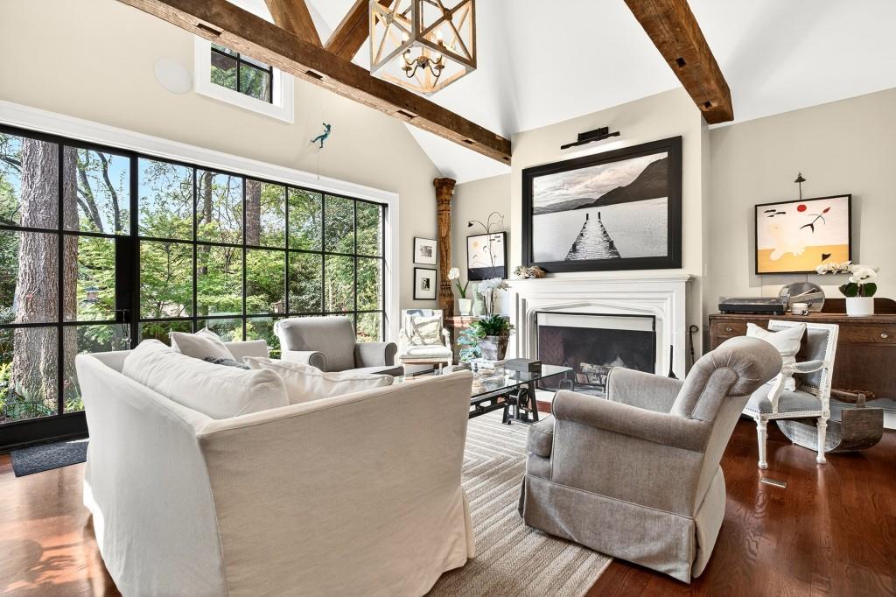
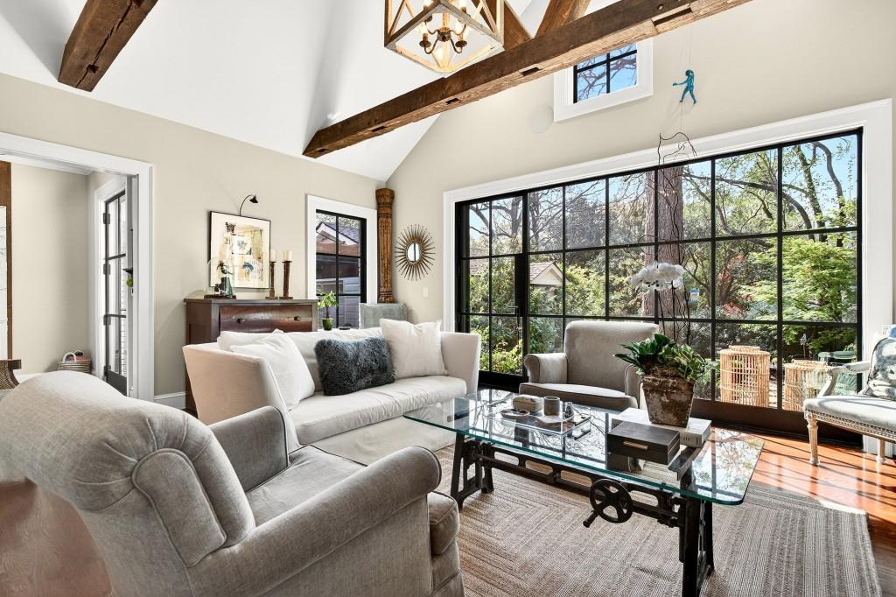
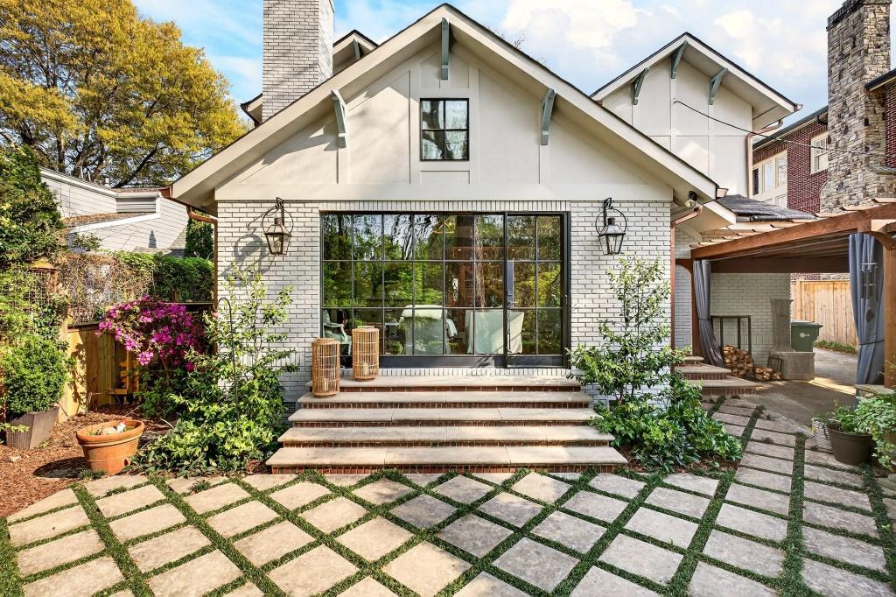
Set on one of the area's most coveted family-friendly streets, this exceptional residence strikes a rare balance between classic architectural beauty and a modern floorplan designed for the way people truly live. Craftsman bungalow details give way to a fully renovated interior where openness, light, and calm set the tone from the moment you arrive.
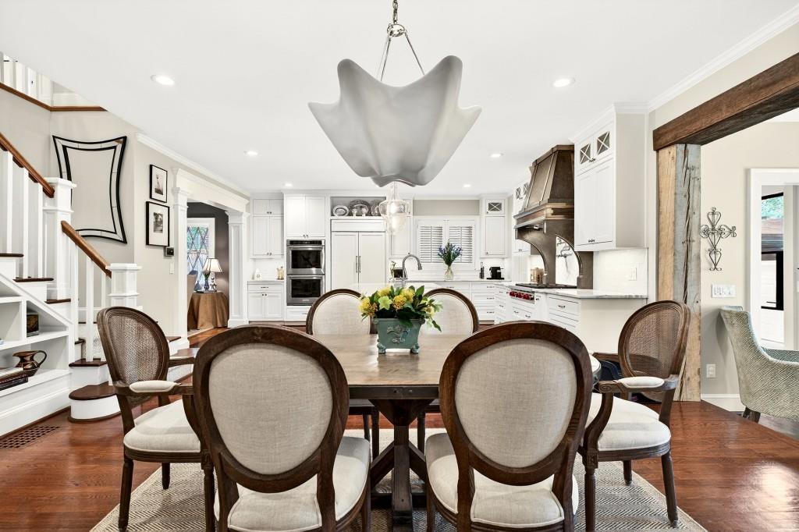
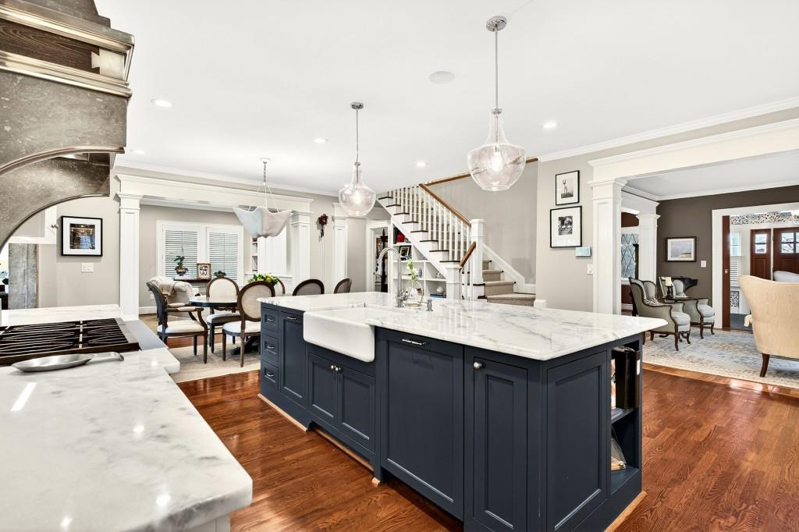
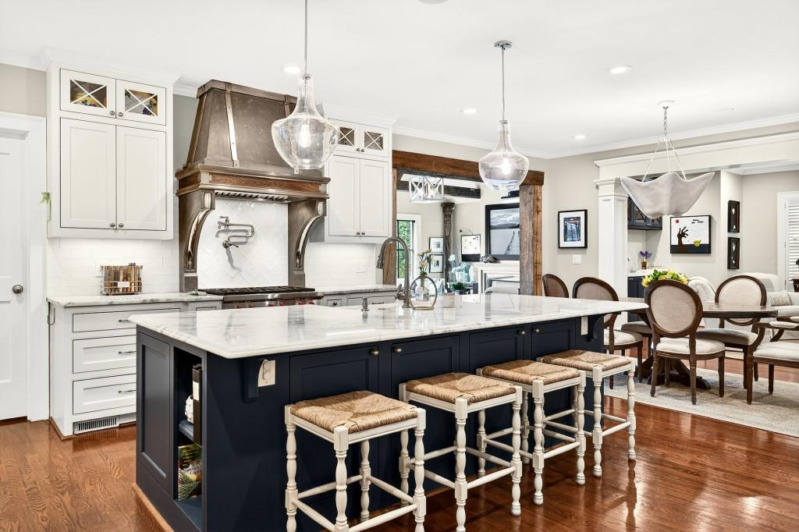
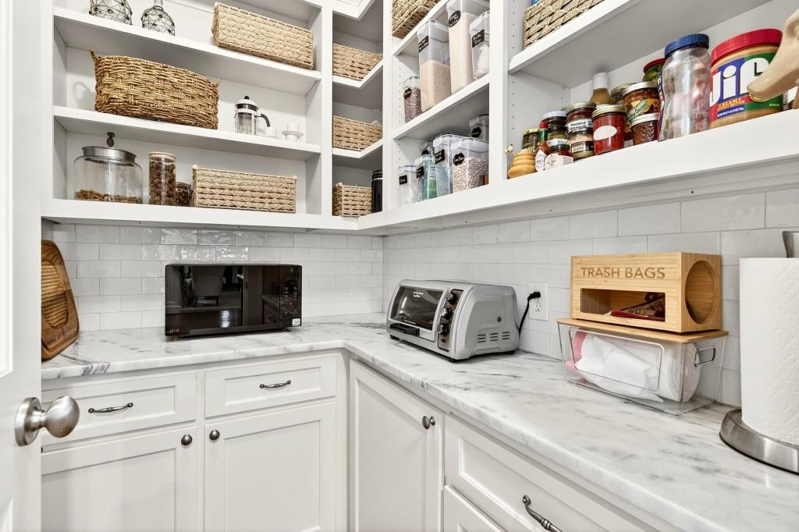
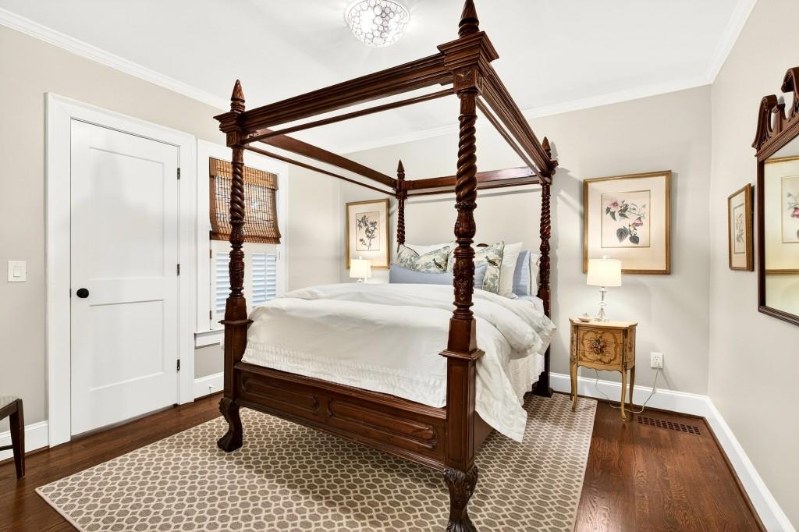
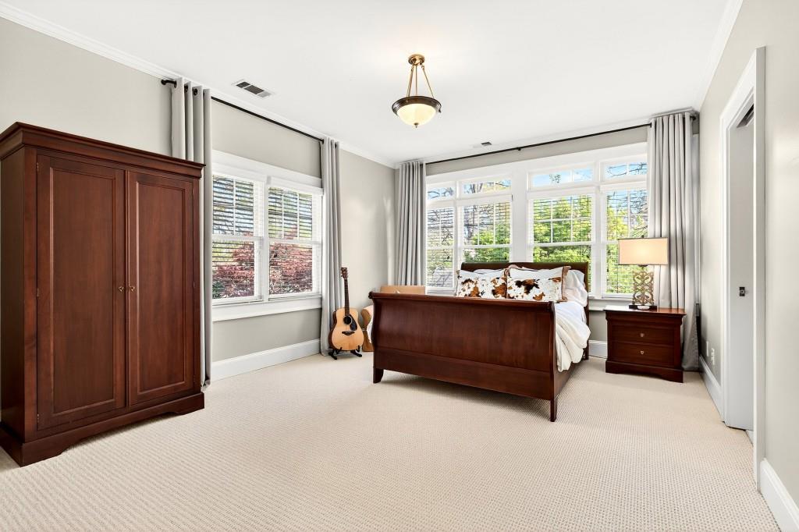
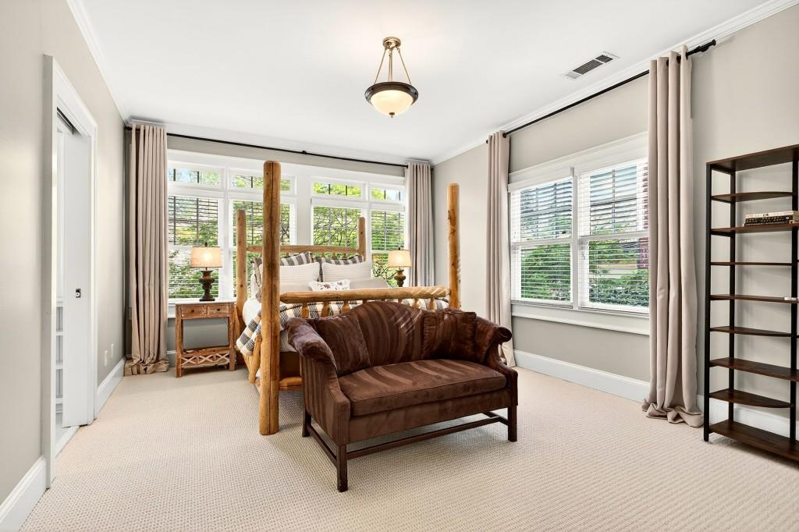
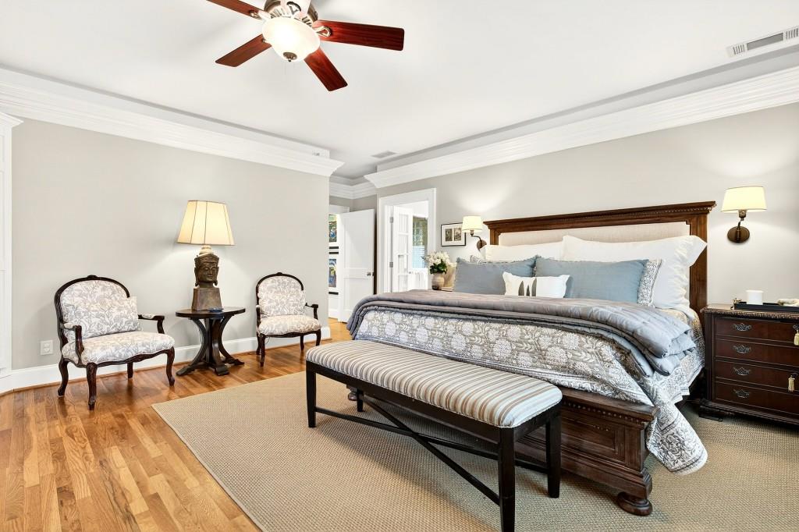
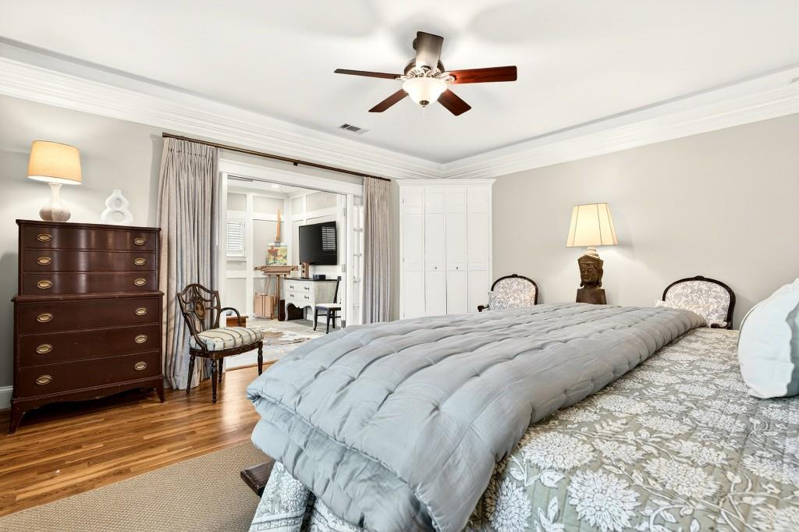
Classic architectural elements lend warmth and permanence, while the thoughtful layout allows each space to flow effortlessly into the next. Oversized bedrooms offer genuine retreats--quiet, generous, and private--while the gourmet kitchen anchors the home as both showpiece and workhorse. High-line appliances, abundant prep space, and intelligent design make it equally suited for intimate family dinners or large-scale entertaining.
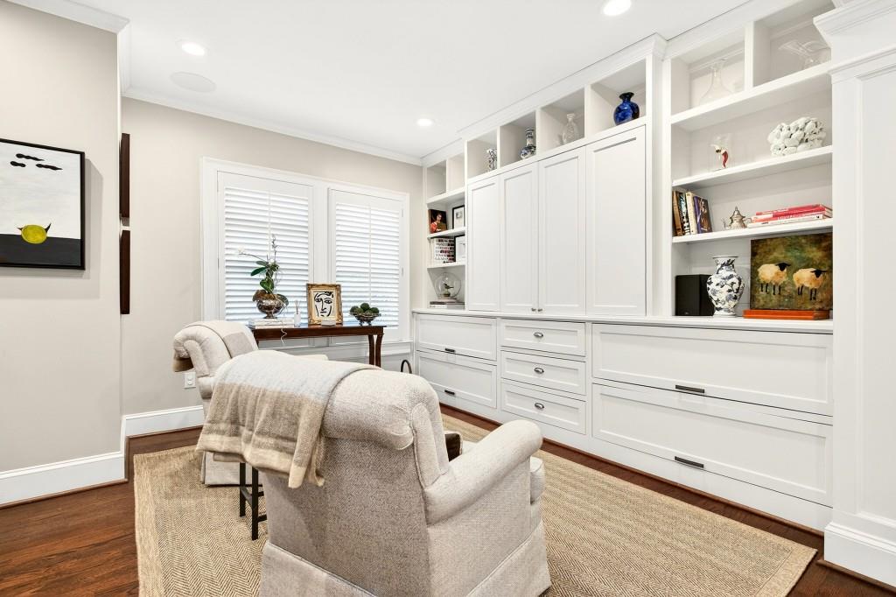
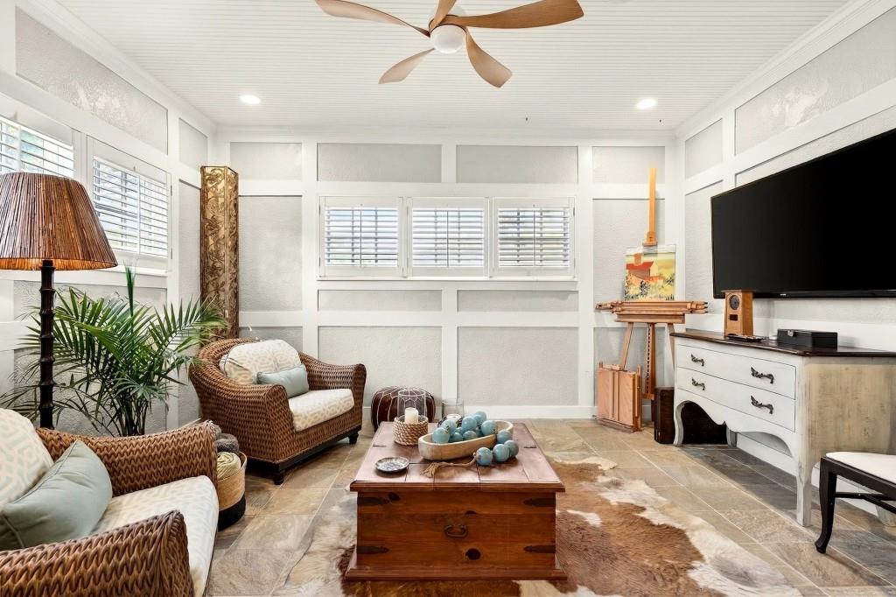
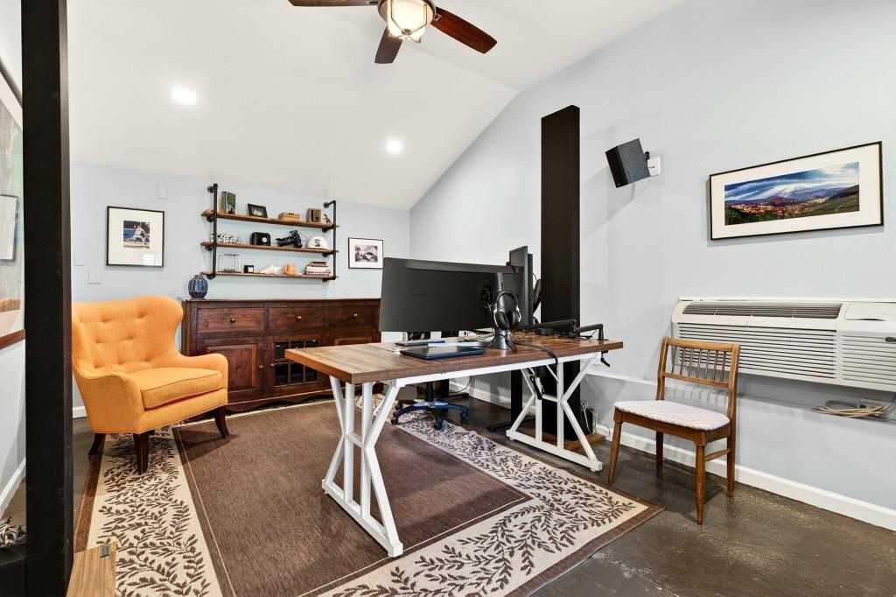
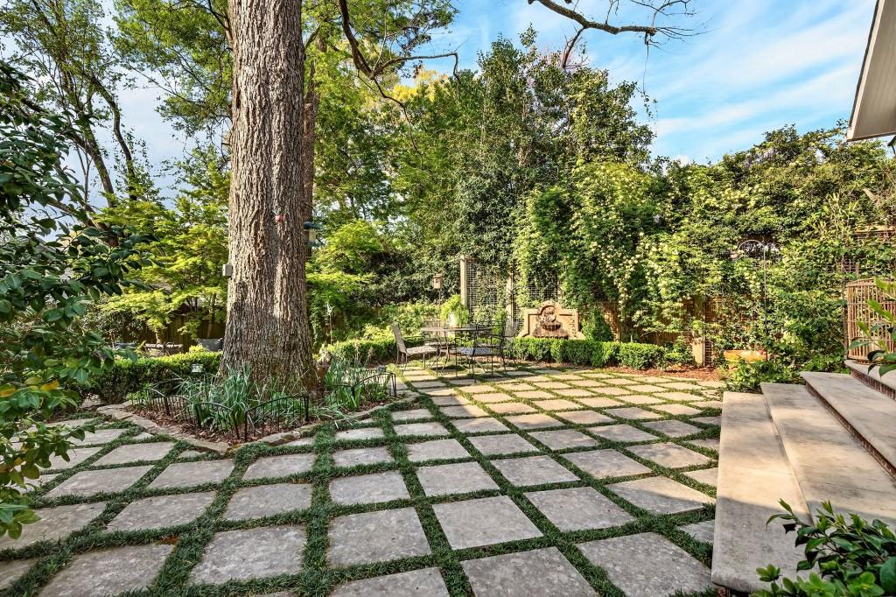
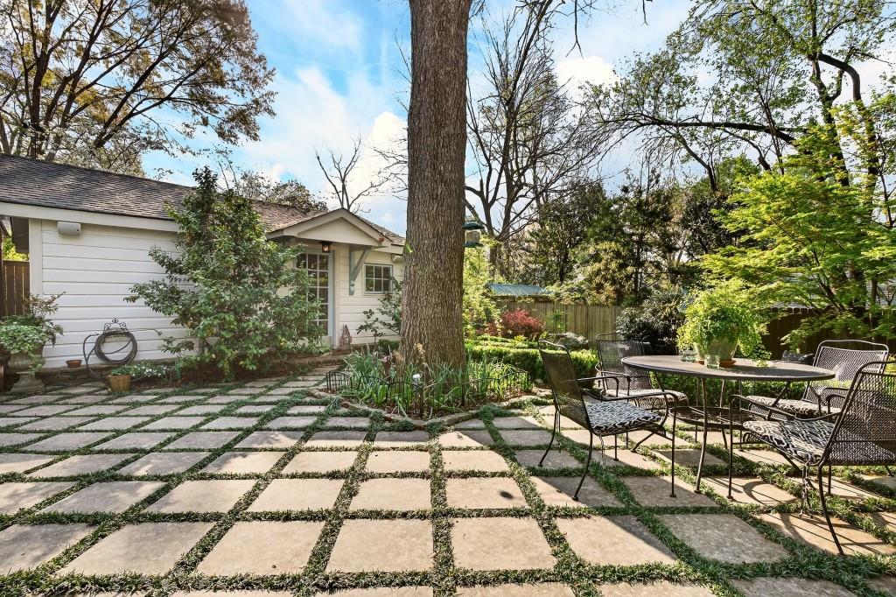
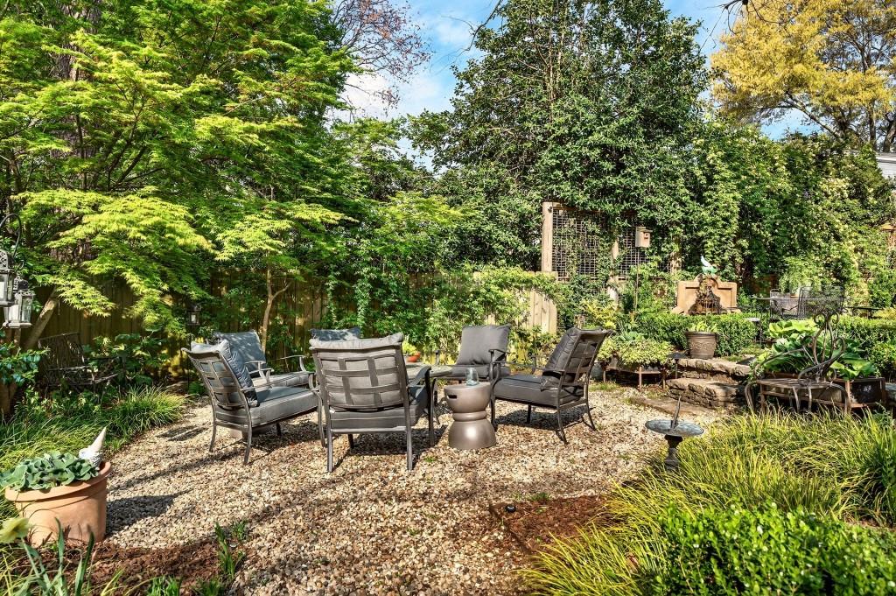
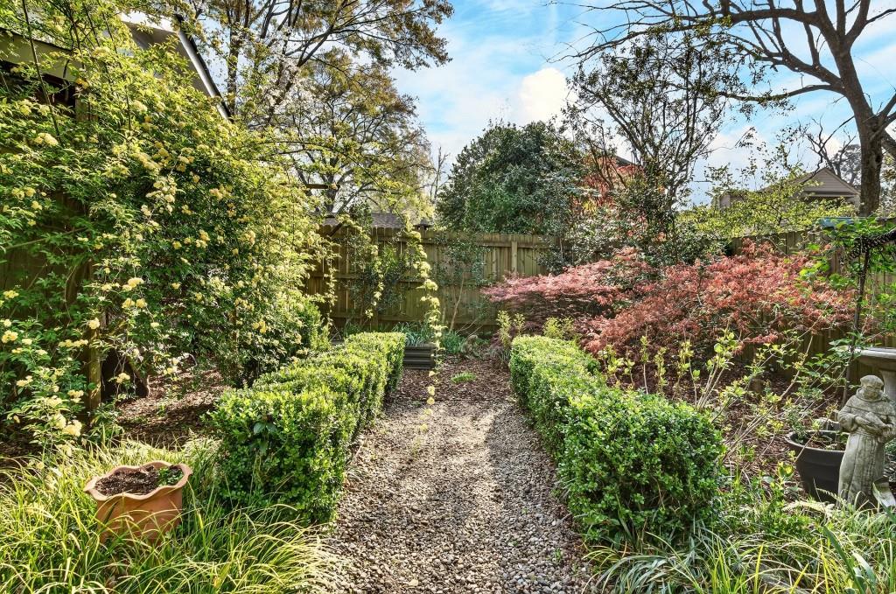
Two dedicated office suites speak to today's lifestyle, offering flexibility for remote or hybrid work with privacy that keeps professional life gracefully separated from home. A family room theater elevates everyday evenings, and the beautifully landscaped backyard extends the living space into an inviting setting for gathering, relaxing, or simply exhaling.
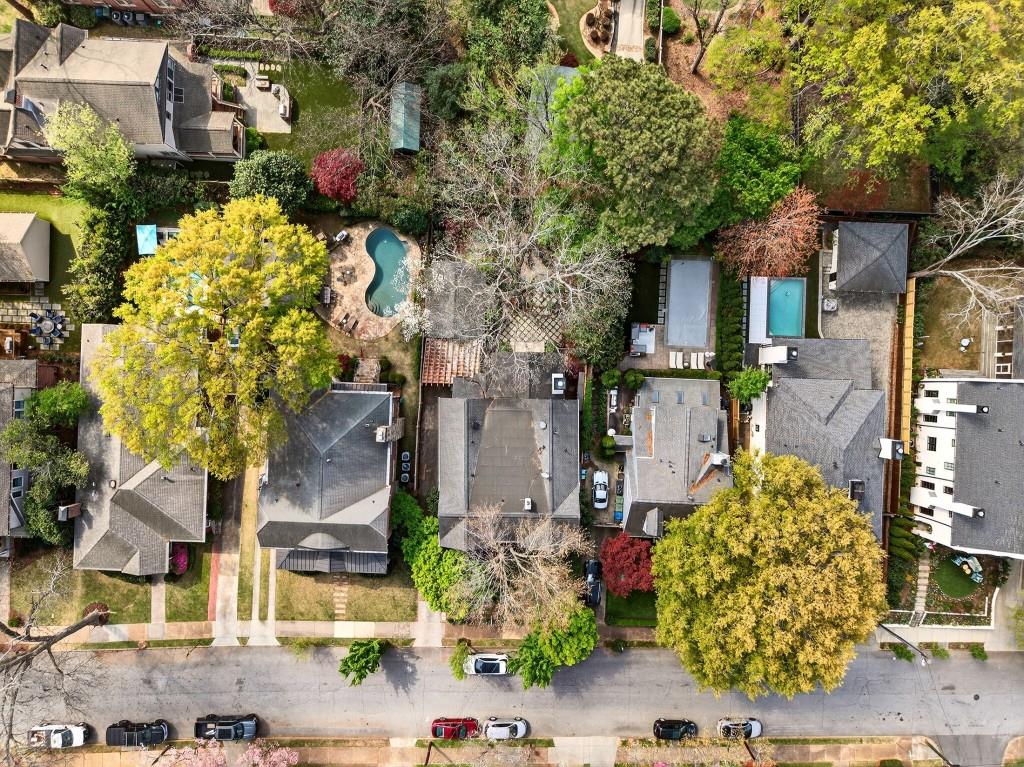
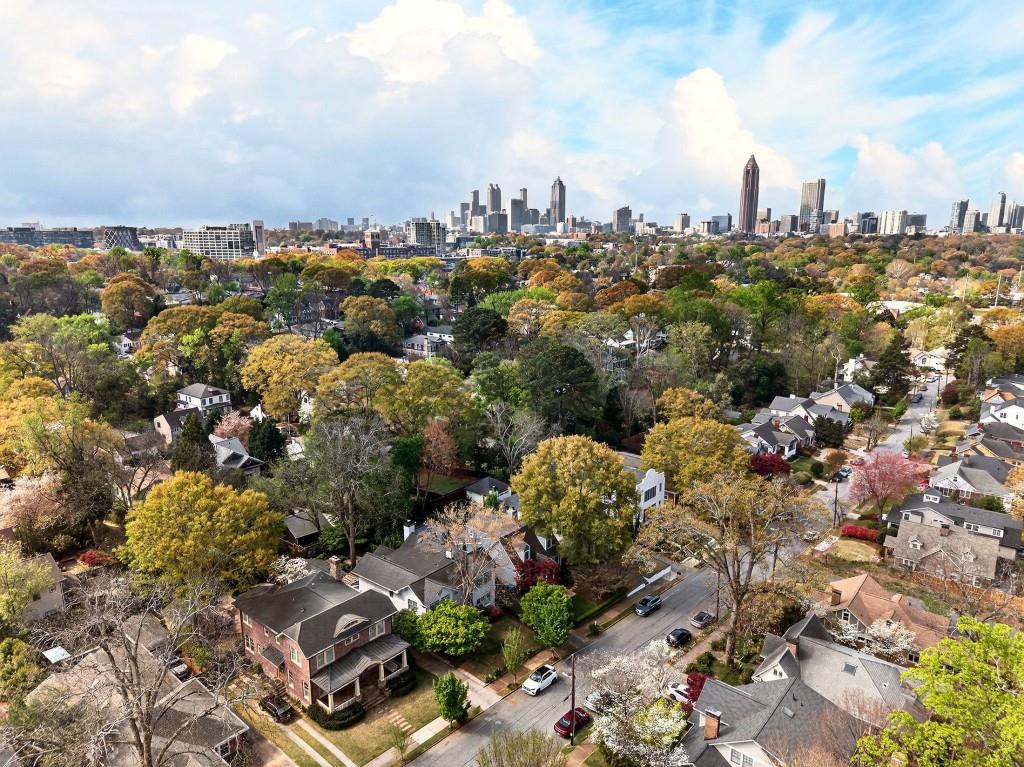
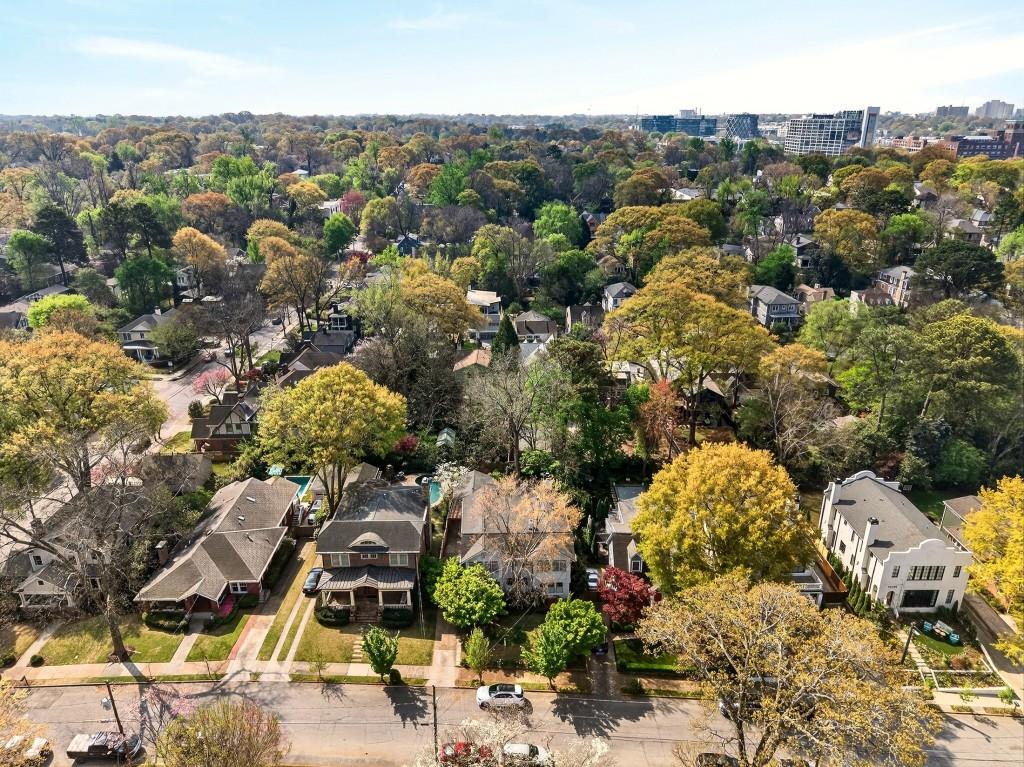
The location is exceptional. Positioned between three of Atlanta's most vibrant neighborhoods, the home offers easy access to John Howell Park, Virginia Highland Elementary, the Virginia Highlands entertainment district, and the Beltline--all within steps. Midtown and downtown are a quick commute; the airport, 15 minutes away; and MARTA just 25 minutes for those who prefer it.
Refined, warmly inviting, and exceptionally positioned--this is a home that feels both timeless and perfectly attuned to how life is lived right now.

4
beds

3
baths

4,187 Sq.Ft. LIVING AREA

8,289.47 Sq.Ft. lot

Features & Amenities

Interior

  • total bedrooms4
  • Total bathrooms3
  • full bathrooms3
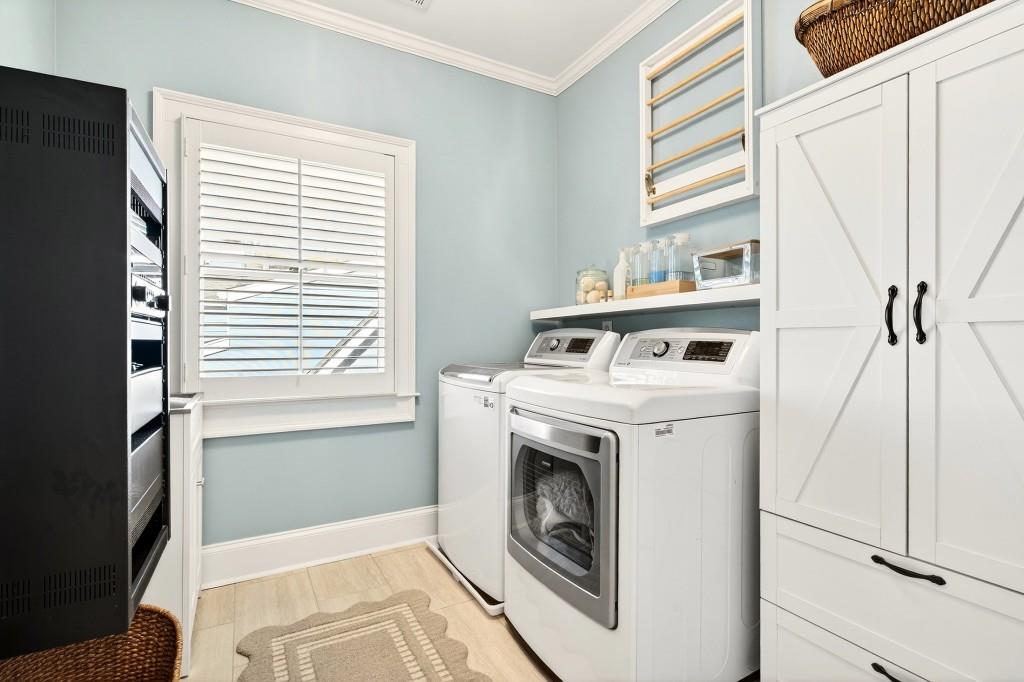
  • Laundry room Laundry Room, Upper Level
  • Flooring Carpet, Hardwood
  • Fireplace Gas Log, Gas Starter
  • APPLIANCES Dishwasher, Disposal, Double Oven, Dryer, Gas Range, Microwave, Range Hood, Refrigerator, Washer
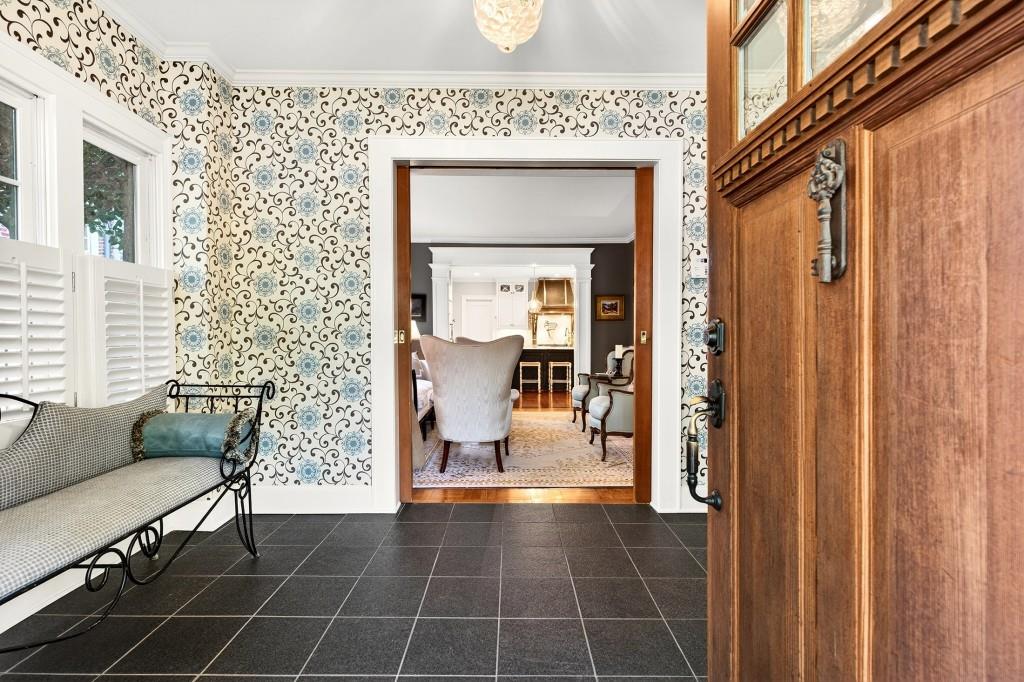
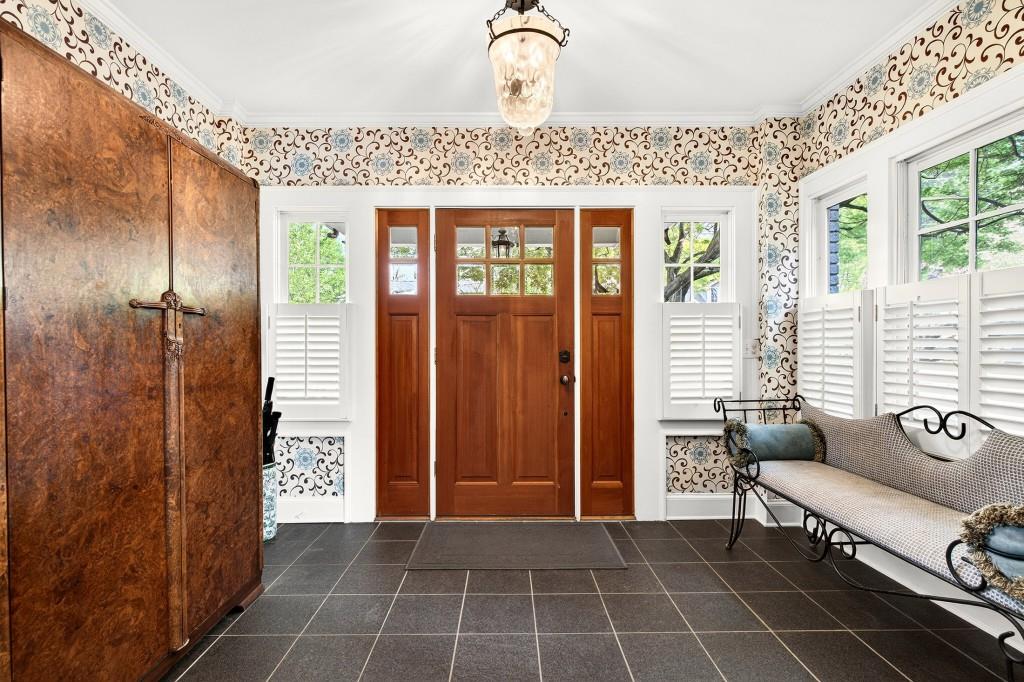
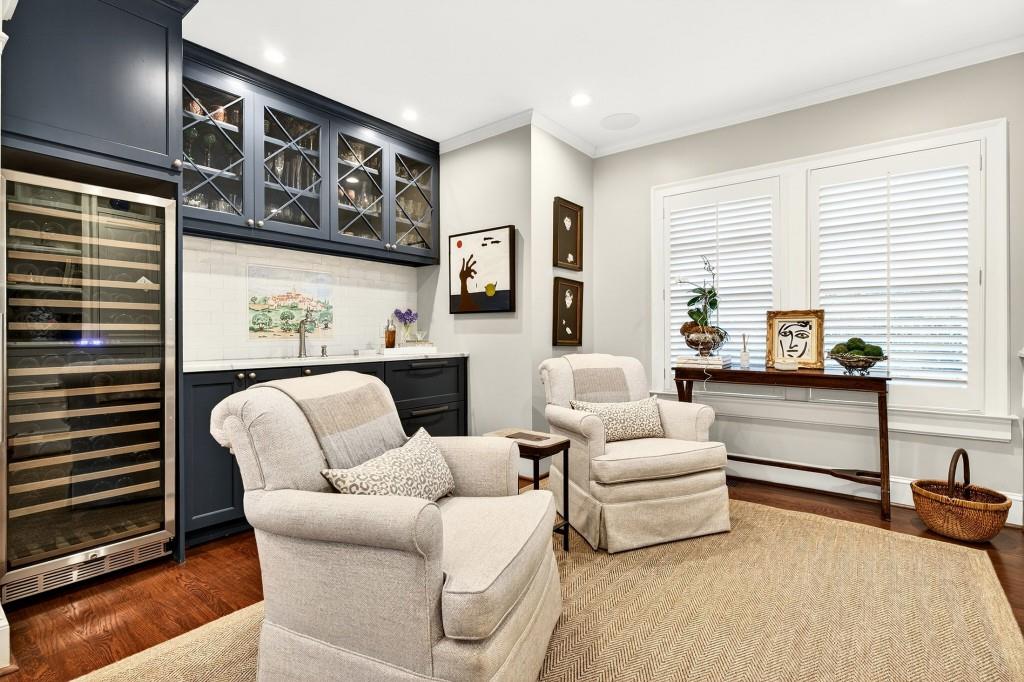
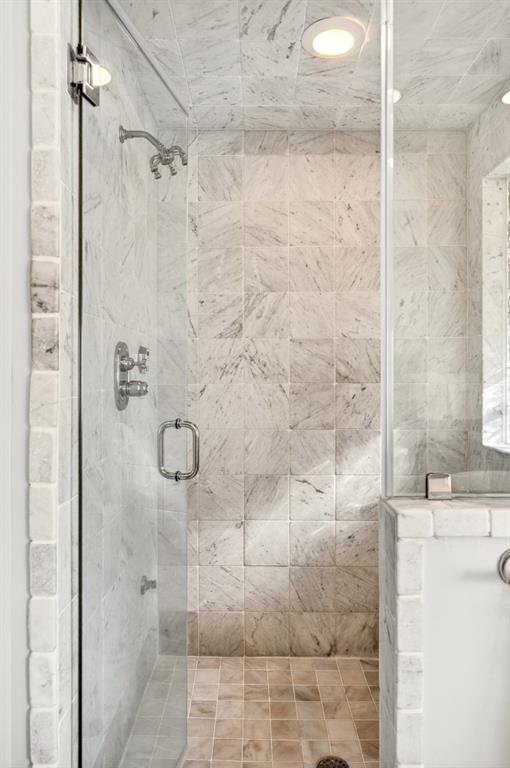
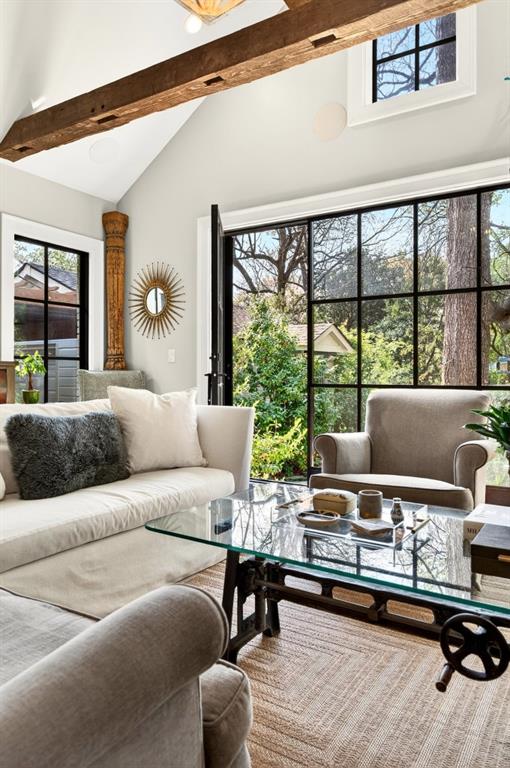
  • other interior Features Beamed Ceilings, Bookcases, Crown Molding, Double Vanity, Entrance Foyer, Walk-In Closet(s), Wet Bar

Area & Lot

  • Status Sold
  • Date Sold April 21, 2026
  • Living Area4,187 Sq.Ft.
  • Total Area4,187 Sq.Ft.
  • Lot Area8,289.47 Sq.Ft.
  • MLS® ID7742163
  • TypeResidential
  • YEAR BUILT1930
  • NeighborhoodVirginia Highland
  • Architecture StylesTraditional
  • Water FrontageNone
  • View DescriptionCity, Neighborhood
  • Elementary SchoolVirginia-Highland
  • Middle SchoolDavid T Howard
  • High SchoolMidtown

Exterior

  • STORIES3
  • water SourcePublic
  • utilitiesCable Available, Electricity Available, Natural Gas Available, Phone Available, Sewer Available, Water Available
  • PoolNone
  • roofComposition
  • lot featuresBack Yard, Landscaped, Level, Private
  • parkingCarport
  • HEAT TYPECentral
  • AIR CONDITIONINGCentral Air, Zoned
  • sewerPublic Sewer
  • SubstructureNone
  • Disability FeaturesNone
  • security FeaturesNone
  • Green featuresNone
  • other exterior FeaturesGarden, Gas Grill, Private Entrance, Private Yard, None

Financial

  • Sales Price$2,205,000
  • Real Estate Tax $17,660/yr

Virginia Highland

Explore

Work With Us

At the Dossier Team, we believe strong agents grow stronger together. We provide training, mentorship, and a collaborative approach to help you succeed and elevate your real estate career.

Follow Me on Instagram